Skip main navigation
Closed
  • $587,000

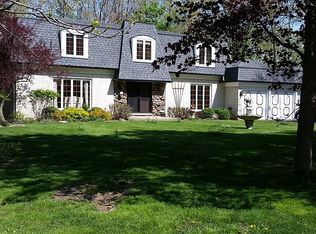
    27165 W Ivanhoe Ct, Wauconda, IL 60084

    4beds
    3,280sqft
    Single Family Residence
    Built in 1976
    2.05 Acres Lot
    $617,000 Zestimate®
    $179/sqft
    $4,283 Estimated rent

    Home value

    $617,000

    $543,000 - $703,000

    $4,283/mo

    Zestimate® history
    Loading
    Loading...

    Owner options

    List your home for rent

    $4,283/mo

    Rent Zestimate®

    Find your next renter with Zillow Rental Manager. Plus, with online applications, you can quickly screen prospective tenants – for free.

    Learn more

    $4,283/mo

    Rent Zestimate®

    Refinance and save

    $3,753/mo

    Est. payment

    Refinancing to a lower rate could help reduce your monthly payments and save thousands over the life of the loan.

    See today's rates

    $3,753/mo

    Est. payment

    Explore your selling options

    Work with a Zillow partner agent

    Leverage their expertise and Zillow's premium Showcase listings to get your home seen by more buyers.

    Get started

    List with your own agent

    Get your home in front of millions of buyers by listing it on Zillow.

    Learn how to do it

    Sell it yourself

    Take full control of how buyers see your home on Zillow by listing For Sale by Owner (FSBO).

    List your home

    What's special

    Brick two-story home on gorgeous 2-acre, wooded, cul-de-sac lot. Spectacular views of nature from every window. Beautiful kitchen remodel (2023) complete with Laza quartz counters and soft-close cabinetry. Impressive wood-burning stone fireplace and atrium doors in family room. Owner's suite with walk-in closet, bath with Jacuzzi tub, tiled walk-in shower. First floor office. Generous workshop. New in 2023: refinished hardwood floors, roof deck. New in 2022: water heater, main level bath with tiled walk-in shower, first-floor A/C, upstairs hall bath update. New expansive patio (2021) with 6 man hot tub. New driveway 2020. New second floor A/C 2018. For the nature lovers, dog lovers, and golfers: Easy walking distance to Lakewood Forest Preserve, Millennium Trail, and Lakewood Winter Sports area! One mile to Lakewood Off Leash Dog Park! Five minutes to Hawthorn Woods Country Club! Ten minutes to Wynstone in Barrington OR Mundelein's Ivanhoe Club! Fremont District 79 schools!

    Zillow last checked:

    Listing updated:

    Listed by:

    Joyce Konnerth, GRI 847-354-8601,

    Konnerth Realty Group

    Bought with:

    Shannon Sutton

    Baird & Warner

    Source: MRED as distributed by MLS GRID,MLS#: 12028596MLS Logo

    Facts & features

    Interior

    Bedrooms & bathrooms
    • Bedrooms: 4
    • Bathrooms: 3
    • Full bathrooms: 3
    Rooms
    • Room types: Office
    Primary bedroom
    • Features: Flooring (Carpet), Bathroom (Full)
    • Level: Second
    • Area: 336 Square Feet
    • Dimensions: 21X16
    Bedroom 2
    • Features: Flooring (Carpet)
    • Level: Second
    • Area: 176 Square Feet
    • Dimensions: 16X11
    Bedroom 3
    • Features: Flooring (Carpet)
    • Level: Second
    • Area: 180 Square Feet
    • Dimensions: 18X10
    Bedroom 4
    • Features: Flooring (Carpet)
    • Level: Second
    • Area: 252 Square Feet
    • Dimensions: 18X14
    Dining room
    • Features: Flooring (Hardwood)
    • Level: Main
    • Area: 196 Square Feet
    • Dimensions: 14X14
    Family room
    • Features: Flooring (Carpet)
    • Level: Main
    • Area: 364 Square Feet
    • Dimensions: 26X14
    Kitchen
    • Features: Kitchen (Eating Area-Table Space), Flooring (Hardwood)
    • Level: Main
    • Area: 315 Square Feet
    • Dimensions: 21X15
    Laundry
    • Level: Main
    • Area: 108 Square Feet
    • Dimensions: 12X9
    Living room
    • Features: Flooring (Hardwood)
    • Level: Main
    • Area: 280 Square Feet
    • Dimensions: 20X14
    Office
    • Features: Flooring (Hardwood)
    • Level: Main
    • Area: 171 Square Feet
    • Dimensions: 19X9
    Heating
    • Natural Gas, Forced Air
    Cooling
    • Central Air
    Appliances
    • Included: Range, Microwave, Dishwasher, Disposal
    • Laundry: Main Level
    Features
    • 1st Floor Full Bath, Separate Dining Room
    • Flooring: Hardwood
    • Windows: Skylight(s)
    • Basement: Unfinished,Full
    • Number of fireplaces: 1
    • Fireplace features: Wood Burning, Family Room
    Interior area
    • Total structure area: 0
    • Total interior livable area: 3,280 sqft

    Property

    Parking
    • Total spaces: 3
    • Parking features: Asphalt, On Site, Garage Owned, Attached, Garage
    • Attached garage spaces: 3
    Accessibility
    • Accessibility features: No Disability Access
    Features
    • Stories: 2
    Lot
    • Size: 2.05 Acres
    • Dimensions: 50X276X371X443
    • Features: Cul-De-Sac
    Details
    • Parcel number: 10293010060000
    • Special conditions: None

    Construction

    Type & style
    • Home type: SingleFamily
    • Property subtype: Single Family Residence
    Materials
    • Brick
    Condition
    • New construction: No
    • Year built: 1976

    Utilities & green energy

    • Sewer: Septic Tank
    • Water: Well

    Community & HOA

    HOA
    • Services included: None
    Location
    • Region: Wauconda

    Financial & listing details

    • Price per square foot: $179/sqft
    • Annual tax amount: $12,860
    • Date on market: 4/13/2024
    • Listing terms: Conventional
    • Ownership: Fee Simple

    Price history

    DateEventPrice
    8/30/2024Sold$587,000-2%$179/sqft
    Source: MRED as distributed by MLS GRID #12028596 Report a problem
    8/1/2024Contingent$599,000$183/sqft
    Source: MRED as distributed by MLS GRID #12028596 Report a problem
    7/9/2024Price change$599,000-3.4%$183/sqft
    Source: MRED as distributed by MLS GRID #12028596 Report a problem
    6/21/2024Price change$620,000-2.2%$189/sqft
    Source: MRED as distributed by MLS GRID #12028596 Report a problem
    6/7/2024Price change$634,000-2.3%$193/sqft
    Source: MRED as distributed by MLS GRID #12028596 Report a problem
    4/13/2024Listed for sale$649,000$198/sqft
    Source: MRED as distributed by MLS GRID #12028596 Report a problem

    Public tax history

    Tax history is unavailable.

    Neighborhood: 60084

    Nearby schools

    GreatSchools rating
    Schools provided by the listing agent
    • Elementary: Fremont Elementary School
    • Middle: Fremont Middle School
    • High: Mundelein Cons High School
    • District: 79

    Source: MRED as distributed by MLS GRID. This data may not be complete. We recommend contacting the local school district to confirm school assignments for this home.

    Get a cash offer in 3 minutes
    Find out how much your home could sell for in as little as 3 minutes with a no-obligation cash offer.
    Estimated market value
    $617,000
    Get a cash offer in 3 minutes
    Find out how much your home could sell for in as little as 3 minutes with a no-obligation cash offer.
    Estimated market value
    $617,000