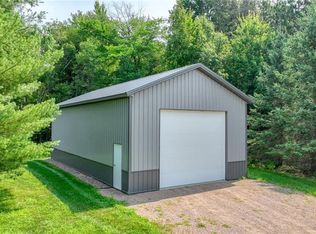
Nestled among mature pines and hardwoods, this adorable cabin offers sought-after privacy from both the road and neighbors with a level, 1.5 acre lot on the shores of Lake Holcombe. The spacious property has plenty of room for guests to play yard games, sit around the fire, and relax on the lakeside deck enjoying the beautiful view. Your dock is only 14 steps down, making access to the water convenient. The rustic-modern interior provides a comfortable Up-North cabin feel, with a lofted, knotty pine ceiling and walls, cozy woodstove, and open concept great room perfect for gathering. Large windows throughout the cabin bring the outdoors inside, offering great views of the water. This 4-season cabin has multiple heat sources, including an efficient, off-peak Steffes unit. The 4 season porch could easily add additional sleeping space. Storage for all your yard tools and lake toys is abundant, with a 24x12' shed/garage with electric, and 30x26' garage, large enough to store your pontoon. The shed and garage have brand new roofs installed. This cabin has been lovingly cared for and features laundry hookups, 200 amp service, fiber optic internet, durable metal roof, and many updates including windows, trim and extra insulation. Located on a quiet part of Lake Holcombe, with easy access to the entire lake for endless days of year-round relaxation and fun.
Contingent
$514,000
27167 250th Street, Holcombe, WI 54745
2beds
1,296sqft
Single Family Residence
Built in 1950
1.51 Acres Lot
$487,600 Zestimate®
$397/sqft
$-- HOA
What's special
Rustic-modern interiorLaundry hookupsDurable metal roofCozy woodstoveSpacious property
- 74 days |
- 89 |
- 1 |
Zillow last checked:
Listing updated:
Listed by:
Kay Nelson 715-382-3672,
Larson Realty
Source: WIREX MLS,MLS#: 1600247
Originating MLS: REALTORS Association of Northwestern WI
Facts & features
Interior
Bedrooms & bathrooms
- Bedrooms: 2
- Bathrooms: 1
- Full bathrooms: 1
- Main level bedrooms: 2
Primary bedroom
- Level: Main
- Area: 154
- Dimensions: 14 x 11
Bedroom 2
- Level: Main
- Area: 120
- Dimensions: 15 x 8
Kitchen
- Level: Main
- Area: 140
- Dimensions: 14 x 10
Living room
- Level: Main
- Area: 360
- Dimensions: 20 x 18
Heating
- Electric, Baseboard, Radiant
Cooling
- Wall Unit(s)
Appliances
- Included: Range/Oven, Refrigerator, Water Softener
Features
- Other
- Windows: Some window coverings
- Basement: Crawl Space,Block,Other
Interior area
- Total structure area: 1,296
- Total interior livable area: 1,296 sqft
- Finished area above ground: 1,296
- Finished area below ground: 0
Property
Parking
- Total spaces: 3
- Parking features: 3 Car, Detached, Garage Door Opener
- Garage spaces: 3
Features
- Levels: One
- Stories: 1
- Patio & porch: Deck
- Exterior features: 4-Season Room
- On waterfront: Yes
- Waterfront features: 51-100 feet, Bottom-Sand, Dock/Pier, Lake, Waterfront
- Body of water: Holcombe
Lot
- Size: 1.51 Acres
Details
- Additional structures: Shed(s)
- Parcel number: 23206193374704004
- Zoning: Shoreline
Construction
Type & style
- Home type: SingleFamily
- Property subtype: Single Family Residence
Materials
- Wood Siding
Condition
- 21+ Years
- New construction: No
- Year built: 1950
Utilities & green energy
- Electric: Circuit Breakers
- Sewer: Holding Tank
- Water: Well
Community & HOA
Location
- Region: Holcombe
- Municipality: Birch Creek
Financial & listing details
- Price per square foot: $397/sqft
- Tax assessed value: $294,600
- Annual tax amount: $2,313
- Date on market: 4/22/2026
- Inclusions: Included:dock, Included:garage Opener, Included:other-See Remarks, Included:oven/Range, Included:refrigerator, Included:water Softener, Included:window Coverings
- Exclusions: Excluded:sellers Personal
Estimated market value
$487,600
$463,000 - $512,000
$1,227/mo
Price history
| Date | Event | Price |
|---|---|---|
| 4/27/2026 | Contingent | $514,000$397/sqft |
Source: | ||
| 4/22/2026 | Listed for sale | $514,000+164.9%$397/sqft |
Source: | ||
| 5/16/2017 | Sold | $194,000$150/sqft |
Source: | ||
Public tax history
| Year | Property taxes | Tax assessment |
|---|---|---|
| 2024 | $2,219 +1.9% | $246,400 |
| 2023 | $2,177 -20.8% | $246,400 +35.6% |
| 2022 | $2,750 +2.2% | $181,700 |
| 2021 | $2,691 +6.4% | $181,700 |
| 2020 | $2,528 -2.2% | $181,700 |
| 2019 | $2,584 +2115.9% | $181,700 +2063.1% |
| 2018 | $117 | $8,400 |
Find assessor info on the county website
Monthly payment
Est. payment$--/mo
Payment breakdown
Explore the cost of this home by adjusting the details. Changes won't be saved.All calculations are estimates and provided by Zillow, Inc. for informational purposes only. Actual amounts may vary.
HOA fees may include property taxes on listings classified as Co-Ops. Contact the listing agent and/or owner for fee details.
Mortgage interest rates are dependent on a number of factors, including credit score, down payment, and repayment length. Interest rate data provided by Zillow Group Marketplace, Inc. as of 1/1/1970 from various mortgage lenders with which we have lead or other similar arrangements; the Estimated Payment is an average of those rates.
See how much you could borrow to make a competitive offer.
Climate risks
Neighborhood: 54745
Nearby schools
GreatSchools rating
- 3/10Holcombe Elementary SchoolGrades: PK-5Distance: 2.7 mi
- 3/10Lake Holcombe MiddleGrades: 6-8Distance: 2.7 mi
- 4/10Holcombe High SchoolGrades: 9-12Distance: 2.7 mi
Schools provided by the listing agent
- District: Lake Holcombe
Source: WIREX MLS. This data may not be complete. We recommend contacting the local school district to confirm school assignments for this home.
A local agent can set up tours, give advice and negotiate with sellers.
A local lender can help you make sure your offer is ready when you are.
- Wisconsin
- Chippewa County
- Holcombe
- 54745
- 27167 250th Street