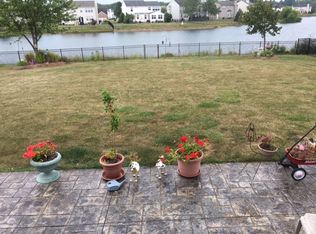
The allure of this classic colonial architecture and the serene pond waters invite you into a world of comfort and style. Step inside the inviting two-story foyer, where elegance meets tranquility. The sunlit living room sets a warm tone as it flows seamlessly into the formal dining room. The well-appointed kitchen with an island and ample cabinetry includes appliances updated between 2022–2024, a 2024 faucet, and plenty of workspace. Adjacent, the morning room unfolds with a picturesque view of the deck and the tranquil pond beyond, offering a serene backdrop for your morning coffee or casual dining. With an open floor plan, the heart of the home is the family room directly off the kitchen, boasting a cozy gas fireplace framed by a handsome brick mantle—perfect for creating memories on chilly evenings. Upstairs, four generously sized bedrooms provide comfortable retreats, including a spacious primary suite with a walk-in closet and private bath featuring a soaking tub and separate shower. The home includes 2.5 baths in total, with a refreshed half bath on the main level. The expansive unfinished basement delivers exceptional storage and endless potential for finishing—perfect for a future media room, workout area, or hobby space. Outdoor living shines here: an aluminum-fenced yard for kiddos and pets, a spacious deck, and a peaceful pond backdrop create a private, relaxing setting for entertaining or quiet evenings at home. Major mechanical and exterior updates include furnace and central air (2020), siding, soffits, coils, and downspouts (2020). Family room carpet was replaced in 2024. All appliances convey, making this home move-in ready. With thoughtful updates, a functional layout, and serene surroundings, this charming colonial offers comfort, convenience, and a beautiful natural setting—the ideal place to call home
Closed
Zillow last checked:
Listing updated:
Bought with:
Gregory Erlanger, 2004000516
Keller Williams Citywide
Source: MLS Now,MLS#: 5174312 Originating MLS: Akron Cleveland Association of REALTORS
Originating MLS: Akron Cleveland Association of REALTORSPrice history
| Date | Event | Price |
|---|---|---|
| 1/7/2026 | Sold | $420,000+5%$172/sqft |
Source:  MLS Now #5174312 Report a problem MLS Now #5174312 Report a problem | ||
| 12/8/2025 | Pending sale | $399,900$163/sqft |
Source: MLS Now #5174312 Report a problem | ||
| 12/2/2025 | Listed for sale | $399,900+73.9%$163/sqft |
Source: MLS Now #5174312 Report a problem | ||
| 4/18/2013 | Sold | $230,000-2.1%$94/sqft |
Source: MLS Now #3389016 Report a problem | ||
| 3/12/2013 | Listed for sale | $234,900+14.6%$96/sqft |
Source: RE/MAX Pros #1429366 Report a problem | ||
| 4/1/2010 | Sold | $205,000-14.6%$84/sqft |
Source: Public Record Report a problem | ||
| 3/14/2009 | Listing removed | $240,000$98/sqft |
Source: Russell Real Estate Services #2508353 Report a problem | ||
| 1/18/2009 | Price change | $240,000-1.2%$98/sqft |
Source: Russell Real Estate Services #2508353 Report a problem | ||
| 12/8/2008 | Listed for sale | $243,000-5.8%$99/sqft |
Source: Russell Real Estate Services #2405779 Report a problem | ||
| 10/27/2006 | Sold | $258,030$105/sqft |
Source: Public Record Report a problem | ||
Nearby homes
- $449,1004 bd2 ba2.5k sqft27155 Watkin Rd, Olmsted Township, OH 44138Off Market
- $458,7004 bd4 ba2.4k sqft27177 Watkin Rd, Olmsted Township, OH 44138Off Market
- $506,2004 bd3 ba3k sqft27143 Watkin Rd, Olmsted Twp, OH 44138Off Market
- $490,3004 bd2 ba2.9k sqft27185 Watkin Rd, Olmsted Township, OH 44138Off Market
Get a cash offer in 3 minutes
Find out how much your home could sell for in as little as 3 minutes with a no-obligation cash offer.
Estimated market value
$422,700
