OPEN HOUSE - SATURDAY 11AM-1PM! New custom luxury flooring, fully renovated spa shower, and extended patio! Refrigerator, washer, and dryer convey with the property! Beautifully maintained home with modern brick and stone elevation, upgraded lighting fixtures, soaring tall ceilings, and open-concept living. This area opens seamlessly to a beautiful eat-in kitchen complete with a large center island, gas range, stainless steel appliances, granite countertops, and updated hardware. The private primary suite tucked away at the rear of the home serves as a peaceful retreat. The spa-like ensuite boasts a fully renovated shower, a deep garden tub, dual sinks, custom built-in shelving, and an expansive walk-in closet. Step outside to enjoy entertaining in the spacious backyard, enclosed by a newly stained privacy fence. The outdoor footprint includes a welcoming covered patio and a full uncovered patio extension, providing a fantastic canvas for a future pool and a complete outdoor living area.
For sale
Price cut: $4.9K (9/25)
$295,000
2717 Ainsworth Rd, Aubrey, TX 76227
3beds
1,521sqft
Single Family Residence
Built in 2019
5,967 Square Feet Lot
$291,000 Zestimate®
$194/sqft
$75/mo HOA
What's special
Spacious backyardExtended patioStainless steel appliancesCustom built-in shelvingNew custom luxury flooringGranite countertopsExpansive walk-in closet
- 60 days
- 319
- 34
Zillow last checked:
Listing updated:
Listed by:
Bralyn Ladson 0737793 864-275-7737,
HomeSmart 972-401-1400
Source: NTREIS,MLS#: 21335954
Facts & features
Interior
Bedrooms & bathrooms
- Bedrooms: 3
- Bathrooms: 2
- Full bathrooms: 2
Primary bedroom
- Features: Ceiling Fan(s), Walk-In Closet(s)
- Level: First
- Dimensions: 14 x 16
Bedroom
- Features: Ceiling Fan(s), Walk-In Closet(s)
- Level: First
- Dimensions: 12 x 10
Bedroom
- Features: Ceiling Fan(s), Walk-In Closet(s)
- Level: First
- Dimensions: 12 x 10
Primary bathroom
- Features: Built-in Features, En Suite Bathroom, Garden Tub/Roman Tub, Linen Closet, Separate Shower
- Level: First
- Dimensions: 12 x 12
Other
- Features: Built-in Features
- Level: First
- Dimensions: 9 x 5
Kitchen
- Features: Built-in Features, Eat-in Kitchen, Granite Counters, Kitchen Island, Pantry, Walk-In Pantry
- Level: First
- Dimensions: 21 x 10
Laundry
- Features: Built-in Features
- Level: First
- Dimensions: 7 x 6
Living room
- Features: Ceiling Fan(s), Fireplace
- Level: First
- Dimensions: 16 x 13
Heating
- Central, Fireplace(s), Natural Gas
Cooling
- Central Air, Ceiling Fan(s), Electric
Appliances
- Included: Some Gas Appliances, Dryer, Dishwasher, Disposal, Gas Oven, Gas Range, Gas Water Heater, Microwave, Plumbed For Gas, Refrigerator, Tankless Water Heater, Vented Exhaust Fan, Washer
- Laundry: Washer Hookup, Electric Dryer Hookup
Features
- Built-in Features, Decorative/Designer Lighting Fixtures, Eat-in Kitchen, Granite Counters, High Speed Internet, Kitchen Island, Pantry, Walk-In Closet(s)
- Flooring: Carpet, Ceramic Tile, Luxury Vinyl Plank
- Has basement: No
- Number of fireplaces: 1
- Fireplace features: Gas Log, Living Room, Masonry
Interior area
- Total interior livable area: 1,521 sqft
Video & virtual tour
Property
Parking
- Total spaces: 2
- Parking features: Driveway, Epoxy Flooring, Garage Faces Front, Garage, Garage Door Opener
- Attached garage spaces: 2
Features
- Levels: One
- Stories: 1
- Patio & porch: Patio, Covered
- Pool features: None, Community
- Fencing: Back Yard,Wood
Lot
- Size: 5,967 Square Feet
- Features: Back Yard, Lawn, Landscaped, Other, Subdivision, Sprinkler System
- Residential vegetation: Cleared
Details
- Parcel number: R746368
Construction
Type & style
- Home type: SingleFamily
- Architectural style: Traditional,Detached
- Property subtype: Single Family Residence
Materials
- Brick, Rock, Stone
- Foundation: Slab
- Roof: Composition
Condition
- Resale
- Year built: 2019
Utilities & green energy
- Sewer: Public Sewer
- Water: Public
- Utilities for property: Sewer Available, Water Available
Community & HOA
Community
- Features: Clubhouse, Curbs, Fitness Center, Fishing, Fenced Yard, Lake, Other, Park, Pickleball, Pool, Sidewalks, Trails/Paths
- Security: Security System, Fire Alarm, Smoke Detector(s)
- Subdivision: Silverado Ph 2
HOA
- Has HOA: Yes
- Services included: All Facilities, Association Management
- HOA fee: $450 semi-annually
- HOA name: Assured Management
- HOA phone: 469-480-8000
Location
- Region: Aubrey
Financial & listing details
- Price per square foot: $194/sqft
- Tax assessed value: $320,153
- Annual tax amount: $7,590
- Date on market: 7/27/2026
- Cumulative days on market: 61 days
- Listing terms: Cash,Conventional,FHA,VA Loan
- Exclusions: All furniture, Tv's, media equipment, tools in garage, homeowners belongings
Estimated market value
$291,000
$276,000 - $306,000
$2,011/mo
Price history
| Date | Event | Price |
|---|---|---|
| 9/25/2026 | Price change | $295,000-1.6%$194/sqft |
Source: NTREIS #21335954 Report a problem | ||
| 7/27/2026 | Listed for sale | $299,900-3.3%$197/sqft |
Source: NTREIS #21335954 Report a problem | ||
| 10/26/2021 | Sold | -- |
Source: NTREIS #14670459 Report a problem | ||
| 9/23/2021 | Listed for sale | $310,000$204/sqft |
Source: NTREIS #14670459 Report a problem | ||
Public tax history
| Year | Property taxes | Tax assessment |
|---|---|---|
| 2025 | $5,866 -5.4% | $320,153 +3% |
| 2024 | $6,204 -2.9% | $310,797 -2.3% |
| 2023 | $6,390 -9.3% | $318,129 +10% |
| 2022 | $7,048 +17.2% | $289,208 +28.6% |
| 2021 | $6,014 +3.8% | $224,971 +6.2% |
| 2020 | $5,792 +535.4% | $211,886 +549.4% |
| 2019 | $912 | $32,629 |
Find assessor info on the county website
Monthly payment
Est. payment
Payment breakdown
Explore the cost of this home by adjusting the details. Changes won't be saved.Climate risks
Neighborhood: 76227
Nearby schools
Schools provided by the listing agent
- Elementary: Jackie Fuller
- Middle: Aubrey
- High: Aubrey
- District: Aubrey ISD
Source: NTREIS. This data may not be complete. We recommend contacting the local school district to confirm school assignments for this home.
Similar homes
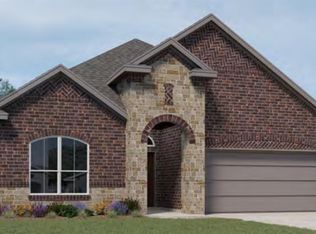
- $317,0003 bd2 ba1.5k sqft11404 Culberson Dr, Aubrey, TX 76227For Sale
 MLS ID #21384472, Jennifer Bowie. NTREIS
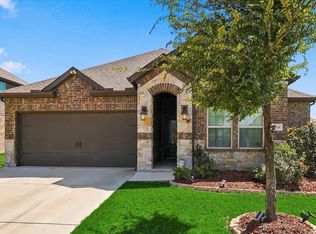
 - $299,9003 bd2 ba1.6k sqft11233 Gold Pan Trl, Aubrey, TX 76227For Sale
 MLS ID #21388937, Ashley McCulloch. NTREIS
 - $300,0003 bd2 ba1.5k sqft10925 Canyon Mine Dr, Aubrey, TX 76227For Sale
 MLS ID #21289095, Jessica Maddern. NTREIS
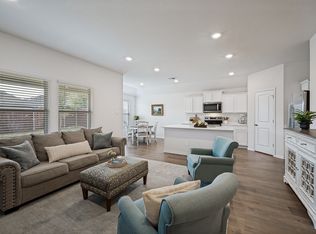
 - $298,5003 bd2 ba1.4k sqft13044 Dawson Dr, Providence Village, TX 76227For Sale
 MLS ID #21376553, Sandra Breedlove. NTREIS
