Located in the desirable Aston Meadows neighborhood, this beautiful single-story home sits on over an acre, offering plenty of space both inside and out. Inside, you’ll find an open-concept layout with the kitchen and living room seamlessly connected and overlooking the spacious backyard. The flexible floor plan includes four bedrooms, with the fourth bedroom perfectly suited as a home office, playroom or guest room. The primary suite offers a large walk-in closet and generous bathroom space. Enjoy outdoor living year-round on the covered patio and take in the peaceful surroundings. The expansive lot features a covered carport perfect for storing a boat, trailer, or additional vehicles. Additional highlights include a spacious laundry room, a large walk-in storage pantry, and a three-car garage. Located within the highly sought-after Northwest ISD and zoned for Eaton High School, this home has nearby access to Hwy 287 and Hwy 114.
Under contract
Price cut: $6K (7/9)
$559,000
2717 Aston Meadows Dr, Haslet, TX 76052
4beds
2,419sqft
Single Family Residence
Built in 2002
1.09 Acres Lot
$547,700 Zestimate®
$231/sqft
$29/mo HOA
What's special
Spacious backyardOver an acreFour bedroomsFlexible floor planThree-car garageCovered patioLarge walk-in closet
- 41 days |
- 950 |
- 60 |
Likely to sell faster than
Zillow last checked:
Listing updated:
Listed by:
Sophie Diaz 0495997 817-952-9000,
Sophie Tel Diaz Real Estate 817-952-9000,
Heather Price 0735429 817-228-3372,
Sophie Tel Diaz Real Estate
Source: NTREIS,MLS#: 21291958
Facts & features
Interior
Bedrooms & bathrooms
- Bedrooms: 4
- Bathrooms: 2
- Full bathrooms: 2
Primary bedroom
- Features: Ceiling Fan(s), Dual Sinks, Double Vanity, En Suite Bathroom, Garden Tub/Roman Tub, Jetted Tub, Sitting Area in Primary, Walk-In Closet(s)
- Level: First
- Dimensions: 17 x 16
Bedroom
- Features: Ceiling Fan(s), Walk-In Closet(s)
- Level: First
- Dimensions: 12 x 11
Bedroom
- Features: Ceiling Fan(s), Walk-In Closet(s)
- Level: First
- Dimensions: 12 x 12
Bedroom
- Features: Ceiling Fan(s)
- Level: First
- Dimensions: 9 x 9
Primary bathroom
- Features: Built-in Features, Dual Sinks, En Suite Bathroom, Garden Tub/Roman Tub, Jetted Tub, Multiple Shower Heads
- Level: First
- Dimensions: 12 x 11
Breakfast room nook
- Level: First
- Dimensions: 14 x 12
Dining room
- Features: Ceiling Fan(s)
- Level: First
- Dimensions: 11 x 9
Other
- Features: Built-in Features, Linen Closet
- Level: First
- Dimensions: 9 x 5
Kitchen
- Features: Built-in Features, Eat-in Kitchen, Kitchen Island, Pantry, Solid Surface Counters, Walk-In Pantry
- Level: First
- Dimensions: 12 x 11
Living room
- Features: Ceiling Fan(s), Fireplace
- Level: First
- Dimensions: 20 x 18
Storage room
- Features: Built-in Features
- Level: First
- Dimensions: 7 x 6
Utility room
- Features: Built-in Features, Closet, Utility Room
- Level: First
- Dimensions: 8 x 6
Heating
- Central, Electric, Fireplace(s), Zoned
Cooling
- Central Air, Ceiling Fan(s), Electric, ENERGY STAR Qualified Equipment, Heat Pump, Zoned
Appliances
- Included: Dishwasher, Electric Cooktop, Electric Oven, Electric Water Heater, Disposal, Microwave, Vented Exhaust Fan
- Laundry: Washer Hookup, Electric Dryer Hookup, Laundry in Utility Room
Features
- Eat-in Kitchen, High Speed Internet, Kitchen Island, Open Floorplan, Pantry, Paneling/Wainscoting, Cable TV, Walk-In Closet(s)
- Flooring: Carpet, Ceramic Tile, Luxury Vinyl Plank
- Windows: Window Coverings
- Has basement: No
- Number of fireplaces: 1
- Fireplace features: Family Room, Living Room, Wood Burning
Interior area
- Total interior livable area: 2,419 sqft
Video & virtual tour
Property
Parking
- Total spaces: 4
- Parking features: Carport, Door-Multi, Door-Single, Driveway, Garage, Garage Door Opener, Inside Entrance, Kitchen Level, Lighted, RV Carport, Garage Faces Side, Boat, RV Access/Parking
- Attached garage spaces: 3
- Carport spaces: 1
- Covered spaces: 4
Features
- Levels: One
- Stories: 1
- Patio & porch: Rear Porch, Front Porch, Patio, Covered
- Exterior features: Garden, Lighting, Private Yard, Rain Gutters
- Pool features: None
- Fencing: Split Rail,Vinyl
Lot
- Size: 1.09 Acres
- Dimensions: 190 x 250
- Features: Acreage, Back Yard, Hardwood Trees, Interior Lot, Lawn, Many Trees, Subdivision, Sprinkler System
Details
- Additional structures: RV/Boat Storage
- Parcel number: 07830025
- Other equipment: Irrigation Equipment
Construction
Type & style
- Home type: SingleFamily
- Architectural style: Ranch,Traditional,Detached
- Property subtype: Single Family Residence
Materials
- Brick
- Foundation: Slab
- Roof: Asphalt,Shingle
Condition
- Year built: 2002
Utilities & green energy
- Sewer: None, Private Sewer
- Water: None, Private, Well
- Utilities for property: Electricity Available, Electricity Connected, None, Phone Available, Sewer Available, Sewer Not Available, Water Available, Water Not Available, Cable Available
Green energy
- Indoor air quality: Ventilation
Community & HOA
Community
- Security: Security System, Fire Alarm, Smoke Detector(s), Security Lights
- Subdivision: Aston Meadows Add
HOA
- Has HOA: Yes
- Services included: Association Management
- HOA fee: $350 annually
- HOA name: Globo Link Management
- HOA phone: 817-741-0827
Location
- Region: Haslet
Financial & listing details
- Price per square foot: $231/sqft
- Tax assessed value: $400,000
- Annual tax amount: $6,488
- Date on market: 6/11/2026
- Cumulative days on market: 42 days
- Listing terms: Cash,Conventional,FHA,VA Loan
- Road surface type: Asphalt
Estimated market value
$547,700
$520,000 - $575,000
$2,782/mo
Price history
| Date | Event | Price |
|---|---|---|
| 7/22/2026 | Contingent | $559,000$231/sqft |
Source: NTREIS #21291958 Report a problem | ||
| 7/9/2026 | Price change | $559,000-1.1%$231/sqft |
Source: NTREIS #21291958 Report a problem | ||
| 6/11/2026 | Listed for sale | $565,000$234/sqft |
Source: NTREIS #21291958 Report a problem | ||
Public tax history
| Year | Property taxes | Tax assessment |
|---|---|---|
| 2025 | $1,859 -8.6% | $400,000 -5.3% |
| 2024 | $2,033 -14.8% | $422,403 -18.9% |
| 2023 | $2,386 -10.7% | $520,740 +28.3% |
| 2022 | $2,673 +3.8% | $405,894 +4.1% |
| 2021 | $2,576 +9.2% | $389,733 +10.7% |
| 2020 | $2,360 -1.1% | $351,934 -10.4% |
| 2019 | $2,385 +8.9% | $392,779 +21.5% |
| 2018 | $2,189 -63.9% | $323,341 +3.2% |
| 2017 | $6,057 +11.7% | $313,379 +17.3% |
| 2016 | $5,425 +4.5% | $267,223 +7.6% |
| 2015 | $5,193 | $248,400 |
| 2014 | $5,193 | $248,400 +6% |
| 2013 | -- | $234,400 +1% |
| 2012 | -- | $232,100 |
| 2011 | -- | $232,100 +0.7% |
| 2010 | -- | $230,400 -6.5% |
| 2009 | -- | $246,500 -1.6% |
| 2008 | -- | $250,400 +13.2% |
| 2007 | -- | $221,120 +3% |
| 2006 | -- | $214,662 +1.8% |
| 2005 | -- | $210,861 +1.4% |
| 2004 | -- | $208,035 -5.8% |
| 2003 | -- | $220,900 |
Find assessor info on the county website
Monthly payment
Est. payment
Payment breakdown
Explore the cost of this home by adjusting the details. Changes won't be saved.Climate risks
Neighborhood: 76052
Nearby schools
GreatSchools rating
- 4/10Molly Livengood Carter Elementary SchoolGrades: PK-5Distance: 1 mi
- 6/10Truett Wilson Middle SchoolGrades: 6-8Distance: 1.8 mi
- 7/10V R Eaton High SchoolGrades: 9-12Distance: 3.9 mi
Schools provided by the listing agent
- Elementary: Molly Livengood Carter
- Middle: Wilson
- High: Eaton
- District: Northwest ISD
Source: NTREIS. This data may not be complete. We recommend contacting the local school district to confirm school assignments for this home.
- $373,200-- bd-- ba-- sqft2717 Aston Meadows Dr, Haslet, TX 76052Off Market
- $--5 bd4 ba3.1k sqft2725 Aston Meadows Dr, Haslet, TX 76052Sold
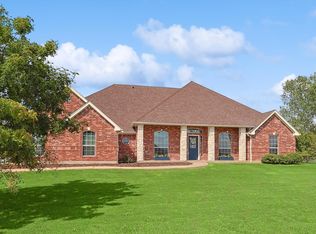
- $336,500-- bd-- ba-- sqft2725 Aston Meadows Dr, Haslet, TX 76052Off Market
- $703,1003 bd3 ba3.3k sqft2701 Aston Meadows Dr, Haslet, TX 76052Off Market

- $227,000-- bd-- ba-- sqft2701 Aston Meadows Dr, Haslet, TX 76052Off Market
- $485,7144 bd3 ba3k sqft14317 Meadow Grove Dr, Haslet, TX 76052Off Market
- $508,7004 bd2 ba3k sqft14317 Meadow Grove Dr, Haslet, TX 76052Off Market
- $508,7004 bd2 ba3k sqft14317 Meadow Grove Dr, Haslet, TX 76052Off Market
A local agent can set up tours, give advice and negotiate with sellers.
Similar homes
- $475,0003 bd2 ba1.8k sqft14316 Rising Spring Rd, Haslet, TX 76052For Sale
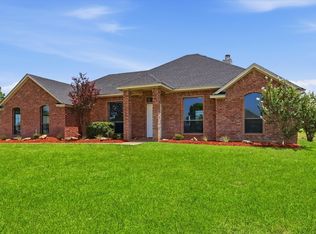 MLS ID #21336191, Joe McCalip. NTREIS
 - $525,0004 bd4 ba2.8k sqft1121 Victory Bells Dr, Haslet, TX 76052For Sale
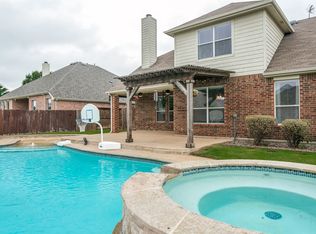 MLS ID #21234896, Cecily Verloop. NTREIS
 - $445,0004 bd4 ba2.8k sqft14212 Borealis Dr, Haslet, TX 76052For Sale
 MLS ID #21308278, Jessica Childers. NTREIS
 - $399,9003 bd3 ba2.4k sqft14044 Corvus Dr, Haslet, TX 76052For Sale
 MLS ID #21294027, Elizabeth Deane. NTREIS
 - $377,0004 bd2 ba2.1k sqft1841 Chamaeleon Dr, Haslet, TX 76052For SaleMLS ID #21302180, Holly Oestereich. NTREIS
- $--4 bd2 ba2.3k sqft1009 Northern Oaks Ct, Springtown, TX 76082AuctionAuction.com 2
- $510,0004 bd2 ba2.2k sqft7440 Briar Rd, Azle, TX 76020For SaleMLS ID #21278742, Amanda Zuniga. NTREIS
- $450,0004 bd5 ba3.5k sqft14701 Rocky Face Ln, Haslet, TX 76052For SaleMLS ID #21276439, Matthew Brown. NTREIS
- $589,9005 bd4 ba3.5k sqft9616 Barksdale Dr, Fort Worth, TX 76244For Sale By Owner
- $599,9004 bd2 ba2.4k sqft9240 Dove Hollow Rd, Justin, TX 76247For SaleMLS ID #21272854, Ryan Barnes. NTREIS
- $438,9004 bd3 ba2.8k sqft11724 Toppell Trl, Haslet, TX 76052For SaleMLS ID #21245924, Janis Morris. NTREIS
- $555,0004 bd2 ba2.5k sqft1020 Jesse James Ln, Springtown, TX 76082For SaleMLS ID #21230511, Donovan Broadus. NTREIS
- $565,0004 bd3 ba2.8k sqft129 High Vista Rd, Decatur, TX 76234For SaleMLS ID #21302848, Dora Andrade. NTREIS
- $440,0004 bd2 ba2.1k sqft1268 County Road 4797, Springtown, TX 76082For SaleMLS ID #21338015, MICHELLE WEST. NTREIS
- $405,0004 bd4 ba3k sqft14740 Rocky Face Ln, Haslet, TX 76052For SaleMLS ID #21181521, Griselda Marin Bustos. NTREIS
- $550,0004 bd3 ba2.8k sqft140 Heather Ln, Decatur, TX 76234For SaleMLS ID #21253297, Dani Hampton. NTREIS
- $549,9995 bd3 ba2.7k sqft4008 Las Colina Dr, Fort Worth, TX 76179For SaleMLS ID #21307433, Deanna Hill. NTREIS
- $415,0004 bd3 ba2.4k sqft1237 Mesa Crest Dr, Fort Worth, TX 76112For SaleMLS ID #21287678, Tricia Spurrier. NTREIS
- $564,0003 bd2 ba1.8k sqft5560 Virginia Dr, Justin, TX 76247For SaleMLS ID #21269231, Brandi Stevens. NTREIS
- $459,9995 bd3 ba3.1k sqft1101 Pinnacle Breeze Dr, Haslet, TX 76052For SaleMLS ID #21262466, Nikole Davis. NTREIS
