Skip main navigation
Closed
  • $435,000

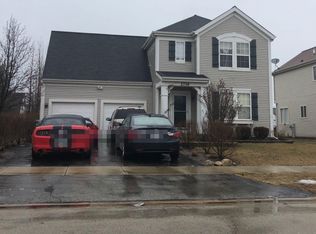
    2717 Avalon Ln, Montgomery, IL 60538

    4beds
    2,576sqft
    Single Family Residence
    Built in 2003
    8,520 Square Feet Lot
    $440,100 Zestimate®
    $169/sqft
    $3,070 Estimated rent

    Home value

    $440,100

    $400,000 - $484,000

    $3,070/mo

    Zestimate® history
    Loading
    Loading...

    Owner options

    List your home for rent

    $3,070/mo

    Rent Zestimate®

    Find your next renter with Zillow Rental Manager. Plus, with online applications, you can quickly screen prospective tenants – for free.

    Learn more

    $3,070/mo

    Rent Zestimate®

    Refinance and save

    $3,177/mo

    Est. payment

    Refinancing to a lower rate could help reduce your monthly payments and save thousands over the life of the loan.

    See today's rates

    $3,177/mo

    Est. payment

    Explore your selling options

    Work with a Zillow partner agent

    Leverage their expertise and Zillow's premium Showcase listings to get your home seen by more buyers.

    Get started

    List with your own agent

    Get your home in front of millions of buyers by listing it on Zillow.

    Learn how to do it

    Sell it yourself

    Take full control of how buyers see your home on Zillow by listing For Sale by Owner (FSBO).

    List your home

    What's special

    Three additional bedroomsFully fenced backyardSpacious open-concept layoutClean welcoming outdoor spaceUpdated countertopsBrand-new stainless steel appliancesFresh interior paint
    Discover this beautifully renovated and move-in-ready home, perfectly situated just one block from the elementary school and close to scenic walking trails, peaceful ponds, and convenient shopping. Bright and inviting, the home features 9-foot ceilings on the main level and a spacious, open-concept layout ideal for modern living. The family room seamlessly connects to the newly updated kitchen, which now includes brand-new stainless steel appliances, updated countertops, a new sink and faucets, refreshed lighting, and 42" oak cabinets. A functional butler's pantry and a breakfast area with sliding doors lead to the fully fenced backyard, where the concrete patio and siding have been freshly power-washed for a clean, welcoming outdoor space. The first-floor den offers the perfect setup for a home office or quiet study. Upstairs, the expansive primary suite features a large sitting room, ideal for relaxing or working. Three additional bedrooms and a versatile bonus room-perfect as a 5th bedroom, playroom, or media space-provide plenty of room for everyone. Throughout the home, nearly every surface has been improved: new flooring on the first level, new lighting in every room and bathroom, fresh interior paint, and thorough deep cleaning create a crisp, modern feel from top to bottom. A brand-new roof provides added peace of mind.

    Zillow last checked:

    Listing updated:

    Listed by:

    Greg Cox, ABR,AHWD,CIPS,E-PRO,GREEN,GRI,PSA,RENE,SFR,SRES,SRS 630-542-3312,

    Results Realty ERA Powered

    Bought with:

    Osama Hasan

    HomeSmart Connect LLC

    Source: MRED as distributed by MLS GRID,MLS#: 12515226MLS Logo

    Facts & features

    Interior

    Bedrooms & bathrooms
    • Bedrooms: 4
    • Bathrooms: 3
    • Full bathrooms: 2
    • 1/2 bathrooms: 1
    Rooms
    • Room types: Den, Breakfast Room, Bonus Room
    Primary bedroom
    • Features: Flooring (Wood Laminate), Bathroom (Full)
    • Level: Second
    • Area: 240 Square Feet
    • Dimensions: 20X12
    Bedroom 2
    • Features: Flooring (Wood Laminate)
    • Level: Second
    • Area: 132 Square Feet
    • Dimensions: 12X11
    Bedroom 3
    • Features: Flooring (Wood Laminate)
    • Level: Second
    • Area: 110 Square Feet
    • Dimensions: 11X10
    Bedroom 4
    • Features: Flooring (Wood Laminate)
    • Level: Second
    • Area: 100 Square Feet
    • Dimensions: 10X10
    Bonus room
    • Features: Flooring (Wood Laminate)
    • Level: Second
    • Area: 264 Square Feet
    • Dimensions: 22X12
    Breakfast room
    • Features: Flooring (Wood Laminate)
    • Level: Main
    • Area: 63 Square Feet
    • Dimensions: 09X07
    Den
    • Features: Flooring (Wood Laminate)
    • Level: Main
    • Area: 120 Square Feet
    • Dimensions: 12X10
    Dining room
    • Features: Flooring (Wood Laminate)
    • Level: Main
    • Area: 156 Square Feet
    • Dimensions: 13X12
    Family room
    • Features: Flooring (Wood Laminate)
    • Level: Main
    • Area: 216 Square Feet
    • Dimensions: 18X12
    Kitchen
    • Features: Kitchen (Eating Area-Table Space, Pantry-Butler, Pantry-Closet), Flooring (Wood Laminate)
    • Level: Main
    • Area: 144 Square Feet
    • Dimensions: 18X08
    Laundry
    • Features: Flooring (Wood Laminate)
    • Level: Main
    • Area: 54 Square Feet
    • Dimensions: 09X06
    Living room
    • Features: Flooring (Wood Laminate)
    • Level: Main
    • Area: 143 Square Feet
    • Dimensions: 13X11
    Heating
    • Natural Gas, Forced Air
    Cooling
    • Central Air
    Appliances
    • Laundry: Main Level
    Features
    • Basement: Unfinished,Partial
    Interior area
    • Total structure area: 0
    • Total interior livable area: 2,576 sqft

    Property

    Parking
    • Total spaces: 2.5
    • Parking features: Asphalt, Yes, Garage Owned, Attached, Garage
    • Attached garage spaces: 2.5
    Accessibility
    • Accessibility features: No Disability Access
    Features
    • Stories: 2
    • Patio & porch: Patio, Porch
    • Fencing: Fenced
    Lot
    • Size: 8,520 Square Feet
    • Dimensions: 71X120
    Details
    • Parcel number: 0202485007
    • Special conditions: None

    Construction

    Type & style
    • Home type: SingleFamily
    • Architectural style: Traditional
    • Property subtype: Single Family Residence
    Materials
    • Vinyl Siding
    • Foundation: Concrete Perimeter
    • Roof: Asphalt
    Condition
    • New construction: No
    • Year built: 2003
    • Major remodel year: 2025

    Utilities & green energy

    • Electric: Circuit Breakers
    • Sewer: Public Sewer
    • Water: Public

    Community & HOA

    Community
    • Features: Lake, Curbs, Sidewalks, Street Lights, Street Paved
    • Subdivision: Montgomery Crossings
    HOA
    • Services included: None
    Location
    • Region: Montgomery

    Financial & listing details

    • Price per square foot: $169/sqft
    • Tax assessed value: $348,831
    • Annual tax amount: $9,715
    • Date on market: 11/15/2025
    • Listing terms: Conventional
    • Ownership: Fee Simple

    Price history

    DateEventPrice
    3/13/2026Sold$435,000-0.9%$169/sqft
    Source: MRED as distributed by MLS GRID #12515226 Report a problem
    2/13/2026Contingent$439,000$170/sqft
    Source: MRED as distributed by MLS GRID #12515226 Report a problem
    2/9/2026Price change$439,000-2.4%$170/sqft
    Source: MRED as distributed by MLS GRID #12515226 Report a problem
    11/24/2025Price change$449,999-4.3%$175/sqft
    Source: MRED as distributed by MLS GRID #12515226 Report a problem
    11/15/2025Listed for sale$469,999+42.4%$182/sqft
    Source: MRED as distributed by MLS GRID #12515226 Report a problem
    9/23/2025Sold$330,000-5.7%$128/sqft
    Source: MRED as distributed by MLS GRID #12440408 Report a problem
    8/19/2025Listing removed$350,000$136/sqft
    Source: MRED as distributed by MLS GRID #12440408 Report a problem
    8/13/2025Listed for sale$350,000+75%$136/sqft
    Source: MRED as distributed by MLS GRID #12440408 Report a problem
    7/15/2025Listing removed$3,210$1/sqft
    Source: Zillow Rentals Report a problem
    7/8/2025Price change$3,210-0.5%$1/sqft
    Source: Zillow Rentals Report a problem
    6/20/2025Listed for rent$3,225+8%$1/sqft
    Source: Zillow Rentals Report a problem
    1/25/2024Listing removed--
    Source: Zillow Rentals Report a problem
    12/19/2023Listed for rent$2,985+19.6%$1/sqft
    Source: Zillow Rentals Report a problem
    3/25/2021Listing removed--
    Source: Zillow Rental Network Premium Report a problem
    2/3/2021Listed for rent$2,495+21.7%$1/sqft
    Source: Zillow Rental Network Premium Report a problem
    5/23/2015Listing removed$2,050$1/sqft
    Source: American Homes 4 Rent Report a problem
    5/6/2015Price change$2,050-2.1%$1/sqft
    Source: American Homes 4 Rent Report a problem
    2/20/2015Listed for rent$2,095$1/sqft
    Source: American Homes 4 Rent Report a problem
    12/23/2014Sold$200,000+0.1%$78/sqft
    Source: Agent Provided Report a problem
    11/20/2014Pending sale$199,900$78/sqft
    Source: Charles Rutenberg Realty #08761842 Report a problem
    10/27/2014Price change$199,900-4.8%$78/sqft
    Source: Charles Rutenberg Realty #08761842 Report a problem
    8/16/2014Price change$209,900-4.5%$81/sqft
    Source: Charles Rutenberg Realty #08577387 Report a problem
    4/6/2014Listed for sale$219,900+8.4%$85/sqft
    Source: Charles Rutenberg Realty #08577387 Report a problem
    9/24/2011Listing removed$202,900$79/sqft
    Source: RE/MAX Professionals Select #07845997 Report a problem
    8/5/2011Price change$202,900-1%$79/sqft
    Source: Naperville Professionals Inc #07845997 Report a problem
    7/22/2011Listed for sale$204,900-6.2%$80/sqft
    Source: Naperville Professionals Inc #07845997 Report a problem
    7/9/2003Sold$218,500$85/sqft
    Source: Public Record Report a problem

    Public tax history

    YearProperty taxesTax assessment
    2024$9,715 +2.7%$116,277 +11.8%
    2023$9,455 +6.5%$104,033 +10.1%
    2022$8,874 +3.6%$94,447 +7%
    2021$8,567 +1.1%$88,244 +2.5%
    2020$8,473 +2.4%$86,059 +3%
    2019$8,275 $83,552 +6.6%
    2018$8,275 +2.9%$78,364 +6%
    2017$8,040 +1.2%$73,917 +3.4%
    2016$7,947 +6.5%$71,474 +12.8%
    2015$7,463 $63,354 +8.3%
    2014$7,463 $58,477
    2013-- $58,477 -6.5%
    2012-- $62,515 -11.4%
    2011-- $70,539 -10.2%
    2010-- $78,534 -10%
    2009-- $87,260 +3%
    2008-- $84,721
    2007-- $84,721
    2006$6,215 $84,721 +16.6%
    2005-- $72,689 +6.1%
    2004$5,083 $68,491 -1.9%
    2003-- $69,782 +3287.5%
    2002-- $2,060
    Find assessor info on the county website

    Neighborhood: 60538

    Nearby schools

    GreatSchools rating
    Schools provided by the listing agent
    • District: 308

    Source: MRED as distributed by MLS GRID. This data may not be complete. We recommend contacting the local school district to confirm school assignments for this home.

    Get a cash offer in 3 minutes
    Find out how much your home could sell for in as little as 3 minutes with a no-obligation cash offer.
    Estimated market value
    $440,100
    Get a cash offer in 3 minutes
    Find out how much your home could sell for in as little as 3 minutes with a no-obligation cash offer.
    Estimated market value
    $440,100