Skip main navigation
Off market
  • $483,700

    2717 Bedford Dr, Easton, PA 18045

    3beds
    1,445sqft
    Single Family Residence
    Built in 1972
    0.28 Acres Lot
    $483,700 Zestimate®
    $335/sqft
    $2,592 Estimated rent

    Home value

    $483,700

    $455,000 - $518,000

    $2,592/mo

    Zestimate® history
    Loading
    Loading...

    Owner options

    List your home for rent

    $2,592/mo

    Rent Zestimate®

    Find your next renter with Zillow Rental Manager. Plus, with online applications, you can quickly screen prospective tenants – for free.

    Learn more

    $2,592/mo

    Rent Zestimate®

    Refinance and save

    $3,182/mo

    Est. payment

    Refinancing to a lower rate could help reduce your monthly payments and save thousands over the life of the loan.

    See today's rates

    $3,182/mo

    Est. payment

    Explore your selling options

    Work with a Zillow partner agent

    Leverage their expertise and Zillow's premium Showcase listings to get your home seen by more buyers.

    Get started

    List with your own agent

    Get your home in front of millions of buyers by listing it on Zillow.

    Learn how to do it

    Sell it yourself

    Take full control of how buyers see your home on Zillow by listing For Sale by Owner (FSBO).

    List your home

    What's special

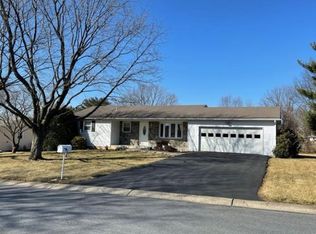
    When I say re-done, I mean it. Don't let the sq ft influence you. It does NOT include the lower level and the home has lots of room with a first floor family room too. This is not the home it was in 2005. 2 full baths have been added for a total of 3.5 baths. Heat pump in 7/2012. Kitchen redone in 2011 complete with granite counters, tile floor, 42" top cabinets and many extras. Lower level can be a family room or possibly extended family quarters. There is a first floor family room that has a new adjoining full bath.Tis is an immaculate home with nothing to do. There is a half bath off the master bedroom. Hardwood floors are beautiful. Deck has just been powerwashed and has a ceramic tile floor and electric retractable awning. There is a fenced yard and well maintained landscaping. There is an RV pad with electric onthe side of the garage. 2 car garage with overhead storage. Replacement windows and 2 new doors. Home is wheel chair friendly and front ramp can be removed.

    This property is off market, which means it's not currently listed for sale or rent on Zillow. This may be different from what's available on other websites or public sources.
    Zillow last checked:

    Listing updated:

    Listed by:

    Becky Goldenberg,

    Weichert Realtors

    Bought with:

    Debra A. Miller

    Weichert Realtors

    Source: GLVR,MLS#: 434759MLS LogoOriginating MLS: Lehigh Valley MLS

    Facts & features

    Interior

    Bedrooms & bathrooms
    • Bedrooms: 3
    • Bathrooms: 4
    • Full bathrooms: 3
    • 1/2 bathrooms: 1
    Primary bedroom
    • Description: 1/2 bath adjoins
    • Level: First
    • Dimensions: 15.00 x 11.00
    Bedroom
    • Description: hardwood floors
    • Level: First
    • Dimensions: 11.00 x 11.00
    Bedroom
    • Description: hardwood floors
    • Level: First
    • Dimensions: 11.00 x 10.00
    Dining room
    • Description: open to living room and kitchen
    • Level: First
    • Dimensions: 10.00 x 10.00
    Family room
    • Description: separate entrance to outside-full bath -fireplace
    • Level: First
    • Dimensions: 20.00 x 16.00
    Other
    • Description: next to family room-new with shower
    • Level: First
    Other
    • Description: Main bath off hall is handicap friendly
    • Level: First
    Other
    • Description: new bath
    • Level: Lower
    Half bath
    • Description: adjoins master bedroom
    • Level: First
    Kitchen
    • Description: redone in 2011-42" cabinets-granite-amazing
    • Level: First
    • Dimensions: 11.00 x 11.00
    Living room
    • Level: First
    • Dimensions: 18.00 x 12.00
    Other
    • Description: L shaped sleeping and/or great room or in law apt
    • Level: Lower
    Other
    • Description: laundry
    • Level: Lower
    Heating
    • Baseboard, Heat Pump
    Cooling
    • Central Air, Ceiling Fan(s), High Efficiency, Zoned
    Appliances
    • Included: Dishwasher, Electric Oven, Electric Water Heater, Disposal, Microwave, Oven, Range, Self Cleaning Oven
    • Laundry: Lower Level
    Features
    • Attic, Separate/Formal Dining Room, Eat-in Kitchen, Handicap Access, Home Office, In-Law Floorplan, Family Room Main Level, Updated Kitchen
    • Flooring: Carpet, Hardwood, Other, Tile
    • Windows: Thermal Windows
    • Basement: Exterior Entry,Full,Partially Finished,Rec/Family Area
    • Has fireplace: Yes
    • Fireplace features: Family Room
    Interior area
    • Total interior livable area: 1,445 sqft
    • Finished area above ground: 1,445

    Property

    Parking
    • Total spaces: 2
    • Parking features: Attached, Garage, Off Street, On Street, Garage Door Opener
    • Attached garage spaces: 2
    • Has uncovered spaces: Yes
    Features
    • Patio & porch: Deck, Porch
    • Exterior features: Deck, Fence, Handicap Accessible, Porch
    • Fencing: Yard Fenced
    Lot
    • Size: 0.28 Acres
    • Dimensions: 100 x 120
    • Features: Flat
    • Residential vegetation: Fruit Trees
    Details
    • Additional structures: Apartment
    • Parcel number: L8NW2 3 7 0324
    • Zoning: ldr
    • Special conditions: None

    Construction

    Type & style
    • Home type: SingleFamily
    • Architectural style: Ranch
    • Property subtype: Single Family Residence
    Materials
    • Stone, Vinyl Siding
    • Roof: Asphalt,Fiberglass
    Condition
    • Year built: 1972

    Utilities & green energy

    • Sewer: Public Sewer
    • Water: Public

    Community & neighborhood

    Security
    • Security features: Smoke Detector(s)
    Community
    • Community features: Curbs
    Location
    • Region: Easton
    • Subdivision: Newburg Homes

    Other

    Other facts
    • Listing terms: Cash,1031 Exchange,FHA,Owner May Carry,VA Loan
    • Ownership type: Fee Simple

    Price history

    DateEventPrice
    10/1/2012Sold$202,000$140/sqft
    Source: GLVR #434759 Report a problem

    Public tax history

    Tax history is unavailable.

    Neighborhood: 18045

    Nearby schools

    GreatSchools rating
    Schools provided by the listing agent
    • District: Easton

    Source: GLVR. This data may not be complete. We recommend contacting the local school district to confirm school assignments for this home.

    Get a cash offer in 3 minutes
    Find out how much your home could sell for in as little as 3 minutes with a no-obligation cash offer.
    Estimated market value
    $483,700
    Get a cash offer in 3 minutes
    Find out how much your home could sell for in as little as 3 minutes with a no-obligation cash offer.
    Estimated market value
    $483,700