MOTIVATED SELLER! Welcome to your dream home at 2717 Beechmont Dr! Minutes away from White Rock Lake and Casa Linda Estates and Shopping. This beautifully remodeled 3bedroom 2bathroom house offers a comfortable and stylish living space ideal for anyone seeking a blend of modern design and functional living. New Electrical, flooring, and stainless steel appliances. Roof replaced in 2022. Recently inspected HVAC, NEW water heater both in excellent condition. Updated Plumbing, new energy efficient windows, modern light fixtures with smart features. This property features an open floor plan that seamlessly integrates the living, dining, and kitchen areas, perfect for entertaining and everyday living.The kitchen is outfitted with sleek quartz countertops and ample upgraded cabinet space, providing both style and practicality. Each bedroom is well-sized, ensuring comfort for all family members.The neighborhood maintains a welcoming atmosphere, perfect for both growing families and professionals looking for a serene environment.
Don't miss out on the opportunity to own this home!
Sold
Price Unknown
2717 Beechmont Dr, Dallas, TX 75228
3beds
1,493sqft
Single Family Residence
Built in 1964
8,842 Square Feet Lot
$378,400 Zestimate®
$--/sqft
$2,145 Estimated rent
Home value
$378,400
$344,000 - $416,000
$2,145/mo
Zestimate® history
Owner options
List your home for rent
$2,145/mo
Rent Zestimate®
Find your next renter with Zillow Rental Manager. Plus, with online applications, you can quickly screen prospective tenants – for free.
$2,145/mo
Rent Zestimate®
Refinance and save
Refinancing to a lower rate could help reduce your monthly payments and save thousands over the life of the loan.
Explore your selling options
Work with a Zillow partner agent
Leverage their expertise and Zillow's premium Showcase listings to get your home seen by more buyers.
Get startedList with your own agent
Get your home in front of millions of buyers by listing it on Zillow.
Learn how to do itSell it yourself
Take full control of how buyers see your home on Zillow by listing For Sale by Owner (FSBO).
List your homeWhat's special
Open floor planStainless steel appliancesModern designSleek quartz countertopsNew energy efficient windowsFunctional livingAmple upgraded cabinet space
Zillow last checked:
Listing updated:
Listed by:
Laura Santos 0768574 817-592-3008,
Rendon Realty, LLC 817-592-3008
Bought with:
Holly Montilla
Moxy Real Estate
Source: NTREIS,MLS#: 20957449
Facts & features
Interior
Bedrooms & bathrooms
- Bedrooms: 3
- Bathrooms: 2
- Full bathrooms: 2
Primary bedroom
- Features: Ceiling Fan(s), En Suite Bathroom, Hollywood Bath, Walk-In Closet(s)
- Level: First
- Dimensions: 9 x 12
Primary bathroom
- Features: En Suite Bathroom, Garden Tub/Roman Tub
- Level: First
- Dimensions: 5 x 5
Breakfast room nook
- Features: Breakfast Bar, Built-in Features, Ceiling Fan(s), Kitchen Island
- Level: First
- Dimensions: 9 x 12
Dining room
- Features: Built-in Features, Ceiling Fan(s)
- Level: First
- Dimensions: 10 x 9
Kitchen
- Features: Breakfast Bar, Built-in Features, Ceiling Fan(s), Eat-in Kitchen, Kitchen Island
- Level: First
- Dimensions: 9 x 14
Living room
- Features: Ceiling Fan(s), Fireplace
- Level: First
- Dimensions: 18 x 17
Utility room
- Features: Built-in Features, Utility Room
- Level: First
- Dimensions: 7 x 9
Heating
- Central, Electric, Fireplace(s)
Cooling
- Central Air, Ceiling Fan(s), Electric
Appliances
- Included: Dishwasher, Gas Cooktop, Gas Oven, Gas Range, Gas Water Heater
Features
- Eat-in Kitchen, High Speed Internet, Kitchen Island, Open Floorplan, Cable TV, Walk-In Closet(s)
- Flooring: Laminate
- Has basement: No
- Number of fireplaces: 1
- Fireplace features: Gas, Living Room, Masonry
Interior area
- Total interior livable area: 1,493 sqft
Property
Parking
- Total spaces: 4
- Parking features: Additional Parking, Garage, Garage Door Opener, Garage Faces Side
- Attached garage spaces: 2
- Carport spaces: 2
- Covered spaces: 4
Accessibility
- Accessibility features: Smart Technology
Features
- Levels: One
- Stories: 1
- Patio & porch: Covered
- Exterior features: Lighting, Outdoor Grill
- Pool features: None
- Fencing: Back Yard,Fenced,Partial
Lot
- Size: 8,842 Square Feet
- Features: Cleared
- Residential vegetation: Cleared, Grassed
Details
- Additional structures: Garage(s)
- Parcel number: 00000727753000000
Construction
Type & style
- Home type: SingleFamily
- Architectural style: Traditional,Detached
- Property subtype: Single Family Residence
- Attached to another structure: Yes
Materials
- Brick
- Foundation: Slab
- Roof: Shingle
Condition
- Year built: 1964
Utilities & green energy
- Sewer: Public Sewer
- Water: Public
- Utilities for property: Electricity Available, Electricity Connected, Sewer Available, Water Available, Cable Available
Community & HOA
Community
- Security: Fire Alarm
- Subdivision: Crestview East 02
HOA
- Has HOA: No
Location
- Region: Dallas
Financial & listing details
- Tax assessed value: $315,560
- Annual tax amount: $6,827
- Date on market: 6/4/2025
- Cumulative days on market: 195 days
- Listing terms: Cash,Conventional,FHA,VA Loan
- Electric utility on property: Yes
Price history
| Date | Event | Price |
|---|---|---|
| 8/15/2025 | Sold | -- |
Source: NTREIS #20957449 Report a problem | ||
| 8/6/2025 | Pending sale | $379,000$254/sqft |
Source: NTREIS #20957449 Report a problem | ||
| 7/29/2025 | Contingent | $379,000$254/sqft |
Source: NTREIS #20957449 Report a problem | ||
| 6/18/2025 | Price change | $379,000+1.1%$254/sqft |
Source: NTREIS #20957449 Report a problem | ||
| 6/16/2025 | Price change | $375,000-5.1%$251/sqft |
Source: NTREIS #20957449 Report a problem | ||
| 6/4/2025 | Listed for sale | $395,000-1.1%$265/sqft |
Source: NTREIS #20957449 Report a problem | ||
| 6/2/2025 | Listing removed | $399,500$268/sqft |
Source: NTREIS #20814625 Report a problem | ||
| 3/23/2025 | Price change | $399,500-1.4%$268/sqft |
Source: NTREIS #20814625 Report a problem | ||
| 3/8/2025 | Listed for sale | $405,000$271/sqft |
Source: NTREIS #20814625 Report a problem | ||
| 3/1/2025 | Contingent | $405,000$271/sqft |
Source: NTREIS #20814625 Report a problem | ||
| 1/11/2025 | Listed for sale | $405,000-1.9%$271/sqft |
Source: NTREIS #20814625 Report a problem | ||
| 11/16/2024 | Listing removed | $413,000$277/sqft |
Source: NTREIS #20753252 Report a problem | ||
| 10/22/2024 | Price change | $413,000-6.1%$277/sqft |
Source: NTREIS #20753252 Report a problem | ||
| 10/12/2024 | Listed for sale | $440,000+2.6%$295/sqft |
Source: NTREIS #20753252 Report a problem | ||
| 10/6/2024 | Listing removed | $429,000$287/sqft |
Source: NTREIS #20724799 Report a problem | ||
| 9/30/2024 | Listed for sale | $429,000$287/sqft |
Source: NTREIS #20724799 Report a problem | ||
| 9/14/2024 | Listing removed | $429,000$287/sqft |
Source: NTREIS #20724799 Report a problem | ||
| 9/9/2024 | Listed for sale | $429,000-2.5%$287/sqft |
Source: NTREIS #20724799 Report a problem | ||
| 8/23/2024 | Listing removed | -- |
Source: NTREIS #20653834 Report a problem | ||
| 8/3/2024 | Price change | $439,999-1.1%$295/sqft |
Source: NTREIS #20653834 Report a problem | ||
| 7/17/2024 | Price change | $444,900-3.3%$298/sqft |
Source: NTREIS #20653834 Report a problem | ||
| 7/3/2024 | Price change | $460,000-3.2%$308/sqft |
Source: NTREIS #20653834 Report a problem | ||
| 6/22/2024 | Listed for sale | $475,000-4.9%$318/sqft |
Source: NTREIS #20653834 Report a problem | ||
| 6/17/2024 | Listing removed | -- |
Source: NTREIS #20599112 Report a problem | ||
| 5/30/2024 | Price change | $499,500-2.1%$335/sqft |
Source: NTREIS #20599112 Report a problem | ||
| 4/28/2024 | Listed for sale | $510,000$342/sqft |
Source: NTREIS #20599112 Report a problem | ||
| 3/21/2024 | Sold | -- |
Source: NTREIS #20538521 Report a problem | ||
Public tax history
| Year | Property taxes | Tax assessment |
|---|---|---|
| 2025 | $6,292 -10.8% | $315,560 |
| 2024 | $7,053 +1403% | $315,560 +6.1% |
| 2023 | $469 -22.4% | $297,520 |
| 2022 | $605 +11.1% | $297,520 +16.1% |
| 2021 | $544 +18.7% | $256,370 |
| 2020 | $459 +41.3% | $256,370 +12% |
| 2019 | $325 +12.1% | $228,820 |
| 2018 | $290 +64.1% | $228,820 +29.6% |
| 2017 | $176 -41.1% | $176,610 +63.2% |
| 2016 | $299 +14.2% | $108,230 |
| 2015 | $262 | $108,230 +2.3% |
| 2014 | $262 | $105,810 |
| 2013 | -- | -- |
| 2012 | -- | -- |
| 2011 | -- | -- |
| 2010 | -- | -- |
| 2009 | -- | -- |
| 2008 | -- | -- |
| 2007 | -- | -- |
| 2005 | -- | -- |
| 2004 | -- | -- |
| 2003 | -- | -- |
| 2002 | -- | -- |
| 2001 | -- | -- |
Find assessor info on the county website
Neighborhood: 75228
Nearby homes
- $269,6003 bd2 ba1.8k sqft2727 Beechmont Dr, Dallas, TX 75228Off Market
- $333,2003 bd2 ba1.5k sqft2707 Beechmont Dr, Dallas, TX 75228Off Market
- $347,9003 bd2 ba1.4k sqft2708 Runningbrook Ln, Dallas, TX 75228Off Market
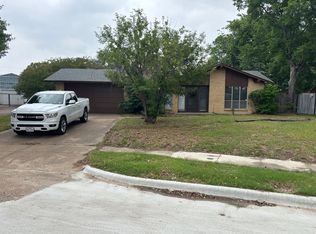
- $328,3003 bd2 ba1.4k sqft2737 Beechmont Dr, Dallas, TX 75228Off Market
- $380,5003 bd2 ba1.7k sqft2704 Runningbrook Ln, Dallas, TX 75228Off Market
- $415,3003 bd2 ba2.4k sqft2704 Beechmont Pl, Dallas, TX 75228Off Market
- $524,7003 bd2 ba2.6k sqft2746 Beechmont Pl, Dallas, TX 75228Off Market
- $374,6004 bd3 ba1.7k sqft2712 Runningbrook Ln, Dallas, TX 75228Off Market
Nearby schools
GreatSchools rating
- 7/10George W Truett Elementary SchoolGrades: PK-5Distance: 0.2 mi
- 3/10Harold Wendell Lang Sr Middle SchoolGrades: 6-8Distance: 1.1 mi
- 4/10Skyline High SchoolGrades: 9-12Distance: 2.6 mi
Schools provided by the listing agent
- Elementary: Truett
- Middle: H.W. Lang
- High: Skyline
- District: Dallas ISD
Source: NTREIS. This data may not be complete. We recommend contacting the local school district to confirm school assignments for this home.
Get a cash offer in 3 minutes
Find out how much your home could sell for in as little as 3 minutes with a no-obligation cash offer.
Estimated market value
$378,400
Get a cash offer in 3 minutes
Find out how much your home could sell for in as little as 3 minutes with a no-obligation cash offer.
Estimated market value
$378,400
- Texas
- Dallas County
- Dallas
- 75228
- 2717 Beechmont Dr
