Beautifully Updated Brick Georgian home was designed by Architect George Burrows and offers a total of about 3600 sq ft of living space. Renovated kitchen (2019) with custom Shaker style cabinets, granite counters, stylish backsplash and built in appliances/range hood. Bright Living room with bay window, fireplace and French doors which lead out to the 3 season porch. Dining room also features a bay window and also has access to 3 season porch. Cozy paneled library/office has a corner fireplace as well. Mudroom area in kitchen is just off the attached garage. Large primary suite with dressing area with additional sink and direct access to a renovated bathroom with soaker tub/shower. Adjacent bedroom could be a nursery or sitting room for primary. Two additional second floor bedrooms share an nicely updated full bath. Third floor features two more bedrooms and another updated bath with lovely tiled shower. Large walk in attic offers great storage. The basement is well finished with a spacious family room with 3rd fireplace, with custom bar area with sink and fridge. Additional half bath, laundry and plenty more storage round out the LL. The generous yard offers plenty of space for entertaining or gardening. The storage shed stays. Andersen Architectural wood windows (on 1st and 2nd), central A/C and central vacuum system. Will be POS compliant. Home warranty included.
Closed
Street View
$700,000
2717 Belvoir Blvd, Shaker Heights, OH 44122
6beds
3,622sqft
Single Family Residence
Built in 1938
0.31 Acres Lot
$747,400 Zestimate®
$193/sqft
$5,695 Estimated rent
Home value
$747,400
$673,000 - $830,000
$5,695/mo
Zestimate® history
Owner options
List your home for rent
$5,695/mo
Rent Zestimate®
Find your next renter with Zillow Rental Manager. Plus, with online applications, you can quickly screen prospective tenants – for free.
$5,695/mo
Rent Zestimate®
Refinance and save
$4,079/mo
Est. payment
Refinancing to a lower rate could help reduce your monthly payments and save thousands over the life of the loan.
$4,079/mo
Est. payment
Explore your selling options
Work with a Zillow partner agent
Leverage their expertise and Zillow's premium Showcase listings to get your home seen by more buyers.
Get startedList with your own agent
Get your home in front of millions of buyers by listing it on Zillow.
Learn how to do itSell it yourself
Take full control of how buyers see your home on Zillow by listing For Sale by Owner (FSBO).
List your homeWhat's special
Corner fireplaceSpacious family roomLarge primary suiteStylish backsplashGranite countersCustom shaker style cabinetsCustom bar area
Zillow last checked:
Listing updated:
Listed by:
Karen Nordstrom karennordstrom@howardhanna.com216-513-4533,
Howard Hanna
Bought with:
Cici Riley, 319312
Howard Hanna
Source: MLS Now,MLS#: 5079947Originating MLS: Akron Cleveland Association of REALTORS
Facts & features
Interior
Bedrooms & bathrooms
- Bedrooms: 6
- Bathrooms: 5
- Full bathrooms: 3
- 1/2 bathrooms: 2
- Main level bathrooms: 1
Primary bedroom
- Description: Flooring: Wood
- Level: Second
- Dimensions: 17 x 20
Bedroom
- Description: Flooring: Wood
- Level: Second
- Dimensions: 14 x 12
Bedroom
- Description: Flooring: Wood
- Level: Third
- Dimensions: 9 x 15
Bedroom
- Description: Flooring: Wood
- Level: Second
- Dimensions: 15 x 14
Bedroom
- Description: Flooring: Wood
- Level: Third
- Dimensions: 18 x 19
Bedroom
- Description: Flooring: Wood
- Level: Second
- Dimensions: 15 x 12
Other
- Description: Flooring: Slate
- Level: First
Dining room
- Description: Flooring: Wood
- Level: First
- Dimensions: 14 x 17
Eat in kitchen
- Description: Flooring: Wood
- Level: First
- Dimensions: 19 x 13
Family room
- Description: Flooring: Carpet
- Features: Fireplace, Bar
- Level: Basement
Library
- Description: Flooring: Wood
- Features: Fireplace
- Level: First
- Dimensions: 12 x 13
Living room
- Description: Flooring: Wood
- Features: Fireplace
- Level: First
- Dimensions: 14 x 23
Heating
- Forced Air
Cooling
- Central Air
Appliances
- Included: Built-In Oven, Cooktop, Dryer, Dishwasher, Disposal, Refrigerator, Washer
Features
- Central Vacuum
- Windows: ENERGY STAR Qualified Windows, Insulated Windows, Wood Frames, Window Treatments
- Basement: Full,Partially Finished,Bath/Stubbed
- Number of fireplaces: 3
- Fireplace features: Family Room, Library, Living Room
Interior area
- Total structure area: 3,622
- Total interior livable area: 3,622 sqft
- Finished area above ground: 3,085
- Finished area below ground: 537
Property
Parking
- Parking features: Attached, Direct Access, Garage
- Attached garage spaces: 2
Features
- Levels: Three Or More
- Patio & porch: Enclosed, Patio, Porch
Lot
- Size: 0.31 Acres
Details
- Parcel number: 73412022
- Special conditions: Standard
Construction
Type & style
- Home type: SingleFamily
- Architectural style: Colonial
- Property subtype: Single Family Residence
Materials
- Brick
- Roof: Asphalt,Fiberglass
Condition
- Year built: 1938
Details
- Warranty included: Yes
Utilities & green energy
- Sewer: Public Sewer
- Water: Public
Green energy
- Energy efficient items: Windows
Community & HOA
Community
- Security: Carbon Monoxide Detector(s), Smoke Detector(s)
- Subdivision: Van Sweringen Companys
HOA
- Has HOA: No
Location
- Region: Shaker Heights
Financial & listing details
- Price per square foot: $193/sqft
- Tax assessed value: $643,700
- Annual tax amount: $20,016
- Date on market: 1/15/2025
- Cumulative days on market: 14 days
- Listing agreement: Exclusive Right To Sell
Price history
| Date | Event | Price |
|---|---|---|
| 2/14/2025 | Sold | $700,000+9.5%$193/sqft |
Source: MLS Now #5079947 Report a problem | ||
| 1/30/2025 | Pending sale | $639,000$176/sqft |
Source: MLS Now #5079947 Report a problem | ||
| 1/18/2025 | Contingent | $639,000$176/sqft |
Source: MLS Now #5079947 Report a problem | ||
| 1/15/2025 | Listed for sale | $639,000+52.1%$176/sqft |
Source: MLS Now #5079947 Report a problem | ||
| 2/14/2008 | Sold | $420,000-6.7%$116/sqft |
Source: MLS Now #2434832 Report a problem | ||
| 11/14/2007 | Listed for sale | $450,000$124/sqft |
Source: Number1Expert #2404056 Report a problem | ||
Public tax history
| Year | Property taxes | Tax assessment |
|---|---|---|
| 2025 | $22,536 +13.8% | $225,300 |
| 2024 | $19,807 +8.5% | $225,300 +37.7% |
| 2023 | $18,250 +3.5% | $163,590 |
| 2022 | $17,631 +0.3% | $163,590 |
| 2021 | $17,570 -4.3% | $163,590 +2% |
| 2020 | $18,364 +3.5% | $160,370 +4.5% |
| 2019 | $17,741 +0.9% | $153,510 |
| 2018 | $17,578 -1.7% | $153,510 +3.3% |
| 2017 | $17,878 +4.3% | $148,540 |
| 2016 | $17,135 | $148,540 |
| 2015 | $17,135 +2% | $148,540 +6% |
| 2014 | $16,794 +7.3% | $140,150 |
| 2013 | $15,646 +1.9% | $140,150 |
| 2012 | $15,359 -3.8% | $140,150 -8.1% |
| 2011 | $15,964 +905.6% | $152,500 |
| 2010 | $1,588 -89.1% | $152,500 |
| 2009 | $14,525 +3.5% | $152,500 -2.2% |
| 2008 | $14,031 +2.1% | $155,900 |
| 2007 | $13,739 +0.1% | $155,900 |
| 2006 | $13,722 +3.2% | $155,900 +0.5% |
| 2005 | $13,291 +2.3% | $155,120 |
| 2004 | $12,997 +2.9% | $155,120 |
| 2003 | $12,633 +15.1% | $155,120 +14.5% |
| 2002 | $10,971 -55.2% | $135,490 |
| 2001 | $24,470 | $135,490 |
| 2000 | $24,470 | $135,490 |
Find assessor info on the county website
Neighborhood: Mercer
Nearby homes
- $715,0006 bd5 ba4.9k sqft2723 Belvoir Blvd, Shaker Heights, OH 44122Sold
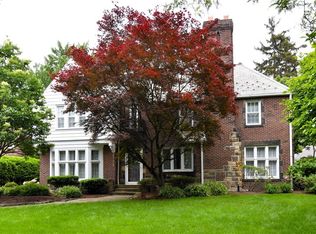
- $781,1005 bd5 ba3.8k sqft2713 Belvoir Blvd, Shaker Heights, OH 44122Off Market
- $943,9005 bd3 ba3.9k sqft2729 Belvoir Blvd, Shaker Heights, OH 44122Off Market
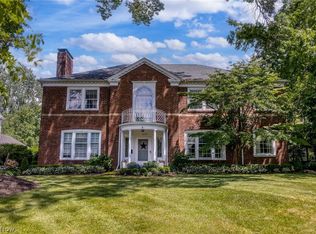
- $750,0004 bd5 ba5.3k sqft2709 Belvoir Blvd, Shaker Heights, OH 44122For Sale
- $---- bd-- ba-- sqft2709 Belvoir Blvd, Beachwood, OH 44122Off Market
- $1,008,7005 bd5 ba4.4k sqft2712 Dryden Rd, Shaker Heights, OH 44122Off Market
- $831,5005 bd5 ba3.9k sqft2720 Dryden Rd, Shaker Heights, OH 44122Off Market
- $666,9004 bd3 ba2.8k sqft2726 Dryden Rd, Shaker Heights, OH 44122Off Market
Nearby schools
GreatSchools rating
- 5/10Mercer Elementary SchoolGrades: K-5Distance: 0.7 mi
- 7/10Shaker Heights Middle SchoolGrades: 6-8Distance: 0.4 mi
- 7/10Shaker Heights High SchoolGrades: 9-12Distance: 2.3 mi
Schools provided by the listing agent
- District: Shaker Heights CSD - 1827
Source: MLS Now. This data may not be complete. We recommend contacting the local school district to confirm school assignments for this home.
Get a cash offer in 3 minutes
Find out how much your home could sell for in as little as 3 minutes with a no-obligation cash offer.
Estimated market value
$747,400
Get a cash offer in 3 minutes
Find out how much your home could sell for in as little as 3 minutes with a no-obligation cash offer.
Estimated market value
$747,400
- Ohio
- Cuyahoga County
- Shaker Heights
- 44122
- Mercer
- 2717 Belvoir Blvd
Nearby cities
Nearby neighborhoods
Nearby zip codes
Other Shaker Heights Topics
