Skip main navigation
Off market
  • Price Unknown

    2717 Berrywood Ln, Yorkville, IL 60560

    4beds
    2,356sqft
    Single Family Residence
    Built in 2024
    -- sqft lot
    $-- Zestimate®
    $--/sqft
    $3,170 Estimated rent

    Home value

    Not available

    Estimated sales range

    Not available

    $3,170/mo

    Zestimate® history
    Loading
    Loading...

    Owner options

    List your home for rent

    $3,170/mo

    Rent Zestimate®

    Find your next renter with Zillow Rental Manager. Plus, with online applications, you can quickly screen prospective tenants – for free.

    Learn more

    $3,170/mo

    Rent Zestimate®

    Refinance and save

    Refinancing to a lower rate could help reduce your monthly payments and save thousands over the life of the loan.

    See today's rates

    Explore your selling options

    Work with a Zillow partner agent

    Leverage their expertise and Zillow's premium Showcase listings to get your home seen by more buyers.

    Get started

    List with your own agent

    Get your home in front of millions of buyers by listing it on Zillow.

    Learn how to do it

    Sell it yourself

    Take full control of how buyers see your home on Zillow by listing For Sale by Owner (FSBO).

    List your home

    What's special

    Designer cabinetryStainless-steel appliancesWalk in closetLaundry roomSecondary bathWalk-in showerOversized mirror

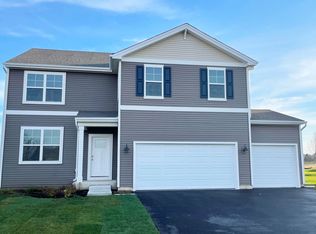
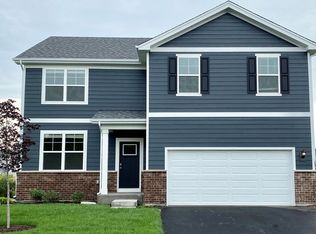
    Brand new construction at Grande Reserve in Yorkville ready for a May MOVE-IN! The Holcombe is the perfect combination of open concept living, modern finishes, and Smart Home Technology with energy efficient features throughout! This home offers a 2-car garage, 4 large bedrooms, 2.5 bathrooms, study off the front entrance and 9ft ceilings on the first floor. Walking in, you're immediately welcomed by the study, which can be used as a sitting room or an office area. The kitchen is dramatic with designer cabinetry, white quartz countertops, LED lighting and stainless-steel appliances. An abundance of storage space with large island and generous sized pantry. This inviting open concept floor plan flows effortlessly to the family room, perfect for entertaining. Welcoming you upstairs is the large primary bedroom with walk in closet, ceiling fan rough in, & plush carpet. En Suite combines design and functionality with dual comfort height vanity, oversized mirror, designer plumbing fixtures and walk-in shower. Laundry room and secondary bath are conveniently located on the second floor right next to the additional bedrooms. Professional landscaping, fully sodded front, side, and back yard. District 115 schools and clubhouse community with 3 pools, playgrounds, an on-site elementary, and walking trails throughout! No SSA! This home includes our Americas Smart Home Technology which allows you to monitor and control your home from your sofa or from 500 miles away. Connect to your ho

    This property is not currently displayed as for sale or rent on Zillow. This may be different from what's on other websites or public sources.

    Zillow last checked:

    Listing updated:

    Source: DR HortonMLS Logo

    Facts & features

    Interior

    Bedrooms & bathrooms
    • Bedrooms: 4
    • Bathrooms: 3
    • Full bathrooms: 2
    • 1/2 bathrooms: 1
    Interior area
    • Total interior livable area: 2,356 sqft

    Property

    Parking
    • Total spaces: 2
    • Parking features: Garage
    • Garage spaces: 2
    Features
    • Levels: 2.0
    • Stories: 2

    Construction

    Type & style
    • Home type: SingleFamily
    • Property subtype: Single Family Residence
    Condition
    • New Construction
    • New construction: Yes
    • Year built: 2024
    Details
    • Builder name: D.R. Horton - Chicago

    Community & HOA

    Community
    • Subdivision: Grande Reserve
    Location
    • Region: Yorkville

    Financial & listing details

    • Date on market: 2/20/2024

    Price history

    DateEventPrice
    2/25/2024Listing removed$386,990$164/sqft
    Source: DR Horton Report a problem
    2/20/2024Listed for sale$386,990$164/sqft
    Source: DR Horton Report a problem

    Public tax history

    Tax history is unavailable.

    Neighborhood: 60560

    Nearby schools

    GreatSchools rating
    Schools provided by the MLS
    • Elementary: Grande Reserve Elementary School
    • Middle: Yorkville Middle School
    • High: Yorkville High School
    • District: Yorkville Community Unit School District

    Source: DR Horton. This data may not be complete. We recommend contacting the local school district to confirm school assignments for this home.