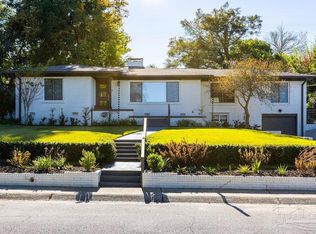
Set in one of Pensacola's most sought-after areas, this home offers a rare blend of timeless craftsmanship and a premium location across from Bayou Texar. Neighbored by multi-million-dollar homes, the views are picturesque from the front rooms. Inside, discover the craftsmanship of a bygone era, with stunning pine floors, beamed wood ceilings in the living room, and custom crafted doors that evoke the charm of a woodland cottage. The stacked stone fireplace, now fitted with a wood stove, adds warmth and character to the cozy living space. The kitchen, with its simple and classic design, invites your personal touch, offering room for a butcher block island or work station. A vintage yellow-tiled bathroom adds a nostalgic flair that many seek to replicate today. The home’s layout features a split floor plan, with the third bedroom set apart—ideal for a guest room, home office, or future master suite conversion using the adjacent garage footprint. The driveway provides ample parking, extending to the back of the home with turnaround space and access to the one-car garage. You can pull right up to the backdoor and unload the groceries. Outside, the property continues to shine. The spacious patio and retaining wall provide a private, versatile setting, ideal for hosting barbecues or relaxing on quiet evenings. The yard, framed by a mix of low-maintenance native plants, combines natural beauty with privacy and ease of care. Located on a quiet street with minimal through traffic, this is a favorite route for walkers and runners who enjoy the scenic beauty of the area. For insurance, 4-pt. Inspection items have been updated satisfactorily. With its water views, historic charm, and potential for modern updates, a property like this is an increasingly rare find in East Hill.
Sold for $450,000
$450,000
2717 Blackshear Ave, Pensacola, FL 32503
3beds
1,324sqft
Single Family Residence
Built in 1953
0.25 Acres Lot
$545,400 Zestimate®
$340/sqft
$1,869 Estimated rent
Home value
$545,400
$485,000 - $616,000
$1,869/mo
Zestimate® history
Owner options
List your home for rent
$1,869/mo
Rent Zestimate®
Find your next renter with Zillow Rental Manager. Plus, with online applications, you can quickly screen prospective tenants – for free.
$1,869/mo
Rent Zestimate®
Refinance and save
$2,941/mo
Est. payment
Refinancing to a lower rate could help reduce your monthly payments and save thousands over the life of the loan.
$2,941/mo
Est. payment
Explore your selling options
Work with a Zillow partner agent
Leverage their expertise and Zillow's premium Showcase listings to get your home seen by more buyers.
Get startedList with your own agent
Get your home in front of millions of buyers by listing it on Zillow.
Learn how to do itSell it yourself
Take full control of how buyers see your home on Zillow by listing For Sale by Owner (FSBO).
List your homeWhat's special
Stacked stone fireplaceRetaining wallAmple parkingCustom crafted doorsVintage yellow-tiled bathroomWood stoveSplit floor plan
Zillow last checked:
Listing updated:
Listed by:
Angela Nguyen 850-723-6070,
The Realty Vault
Bought with:
Angela Nguyen
The Realty Vault
Source: PAR,MLS#: 656340
Facts & features
Interior
Bedrooms & bathrooms
- Bedrooms: 3
- Bathrooms: 1
- Full bathrooms: 1
Bedroom
- Level: First
- Area: 204
- Dimensions: 12 x 17
Bedroom 1
- Level: First
- Area: 144
- Dimensions: 12 x 12
Bedroom 2
- Level: First
- Area: 156
- Dimensions: 12 x 13
Dining room
- Level: First
- Area: 126
- Dimensions: 10.5 x 12
Kitchen
- Level: First
- Area: 138
- Dimensions: 11.5 x 12
Living room
- Level: First
- Area: 299
- Dimensions: 13 x 23
Heating
- Central, Wood Stove, Fireplace(s)
Cooling
- Central Air, Ceiling Fan(s)
Appliances
- Included: Electric Water Heater, Dishwasher, Refrigerator
- Laundry: W/D Hookups
Features
- Baseboards, Bookcases, Ceiling Fan(s), High Speed Internet
- Flooring: Wood, Tile, Vinyl, Carpet
- Doors: Storm Door(s)
- Windows: Storm Window(s), Blinds
- Has basement: No
- Has fireplace: Yes
- Fireplace features: Wood Burning Stove
Interior area
- Total structure area: 1,324
- Total interior livable area: 1,324 sqft
Property
Parking
- Total spaces: 1
- Parking features: Garage, Guest
- Garage spaces: 1
Features
- Levels: One
- Stories: 1
- Patio & porch: Patio, Porch
- Pool features: None
- Fencing: Back Yard
- Has view: Yes
- View description: Bayou, Water
- Has water view: Yes
- Water view: Bayou, Water
Lot
- Size: 0.25 Acres
- Dimensions: 90 x 125
- Features: Sprinkler
Details
- Parcel number: 000s009040012024
- Zoning description: City
Construction
Type & style
- Home type: SingleFamily
- Architectural style: Traditional
- Property subtype: Single Family Residence
Materials
- Frame
- Foundation: Off Grade
- Roof: Shingle
Condition
- Resale
- New construction: No
- Year built: 1953
Details
- Warranty included: Yes
Utilities & green energy
- Electric: Circuit Breakers, Copper Wiring
- Sewer: Public Sewer
- Water: Public
- Utilities for property: Cable Available
Community & HOA
Community
- Features: Dock, Fishing, Picnic Area
- Security: Smoke Detector(s)
- Subdivision: Lakeview
HOA
- Has HOA: No
- Services included: None
Location
- Region: Pensacola
Financial & listing details
- Price per square foot: $340/sqft
- Tax assessed value: $340,813
- Annual tax amount: $5,821
- Price range: $450K - $450K
- Date on market: 1/28/2025
- Cumulative days on market: 106 days
- Road surface type: Paved
Price history
| Date | Event | Price |
|---|---|---|
| 6/27/2025 | Pending sale | $499,000+10.9%$377/sqft |
Source:  PAR #656340 Report a problem PAR #656340 Report a problem | ||
| 6/26/2025 | Sold | $450,000-9.8%$340/sqft |
Source: PAR #656340 Report a problem | ||
| 5/13/2025 | Contingent | $499,000$377/sqft |
Source: PAR #656340 Report a problem | ||
| 3/26/2025 | Price change | $499,000-5%$377/sqft |
Source: PAR #656340 Report a problem | ||
| 1/28/2025 | Listed for sale | $525,000$397/sqft |
Source: PAR #656340 Report a problem | ||
Public tax history
| Year | Property taxes | Tax assessment |
|---|---|---|
| 2024 | $5,821 +4.7% | $340,813 +2.5% |
| 2023 | $5,560 +9.9% | $332,446 +13.2% |
| 2022 | $5,061 +7.3% | $293,759 +10.8% |
| 2021 | $4,716 +11.6% | $265,228 +11% |
| 2020 | $4,225 +1.9% | $238,879 +2.7% |
| 2019 | $4,144 | $232,626 +2.3% |
| 2018 | $4,144 +0.6% | $227,471 +3.2% |
| 2017 | $4,119 +4.8% | $220,341 +11.5% |
| 2016 | $3,931 +8.8% | $197,606 +11.8% |
| 2015 | $3,614 | $176,718 +12.7% |
| 2014 | $3,614 | $156,850 +5.2% |
| 2013 | -- | $149,078 -10.6% |
| 2012 | -- | $166,719 -1.8% |
| 2011 | -- | $169,788 -4.6% |
| 2010 | -- | $177,979 -1.7% |
| 2009 | -- | $181,086 -8.8% |
| 2008 | -- | $198,663 -4.7% |
| 2007 | -- | $208,410 -5% |
| 2006 | -- | $219,380 +29.8% |
| 2005 | -- | $169,000 +204.2% |
| 2004 | -- | $55,560 +1.9% |
| 2003 | -- | $54,520 +2.4% |
| 2002 | -- | $53,240 +1.6% |
| 2001 | -- | $52,400 +3% |
| 2000 | -- | $50,870 +2.7% |
| 1999 | -- | $49,530 |
Find assessor info on the county website
Neighborhood: Goulding
Nearby homes
- $655,0004 bd2 ba1.9k sqft2719 Blackshear Ave, Pensacola, FL 32503Sold
- $721,200-- bd8 ba2.1k sqft2715 Blackshear Ave, Pensacola, FL 32503Off Market
- $844,8004 bd4 ba4k sqft2710 Magnolia Ave, Pensacola, FL 32503Off Market
- $652,700-- bd6 ba2.4k sqft2720 Magnolia Ave, Pensacola, FL 32503Off Market
- $729,400-- bd10 ba2.8k sqft2700 Magnolia Ave, Pensacola, FL 32503Off Market
- $864,000-- bd9 ba3k sqft2721 Blackshear Ave, Pensacola, FL 32503Off Market
- $720,0005 bd3 ba2.1k sqft2275 E Cross St, Pensacola, FL 32503Sold
- $426,600-- bd3 ba1.3k sqft2730 Magnolia Ave, Pensacola, FL 32503Off Market
Nearby schools
GreatSchools rating
- 1/10O. J. Semmes Elementary SchoolGrades: PK-5Distance: 1 mi
- 4/10J. H. Workman Middle SchoolGrades: 6-8Distance: 3.1 mi
- 3/10Washington Senior High SchoolGrades: 9-12Distance: 3 mi
Schools provided by the listing agent
- Elementary: Oj Semmes
- Middle: WORKMAN
- High: Washington
Source: PAR. This data may not be complete. We recommend contacting the local school district to confirm school assignments for this home.


Get pre-qualified for a loan
At Zillow Home Loans, we can pre-qualify you in as little as 5 minutes with no impact to your credit score.An equal housing lender. NMLS #10287.
Sell for more on Zillow
Get a Zillow Showcase℠ listing at no additional cost and you could sell for .
$545,400
2% more
+$10,908
With Zillow Showcase(estimated)
$556,308
- Florida
- Escambia County
- Pensacola
- 32503
- Goulding
- 2717 Blackshear Ave
Nearby cities
Nearby neighborhoods
Nearby zip codes
Other Pensacola Topics
