Skip main navigation
Sold for $375,000
  • $375,000

    2717 BLOSSOM LAKE DRIVE, HOLIDAY, FL 34691

    3beds
    1,615sqft
    Single Family Residence
    Built in 1987
    8,461 Square Feet Lot
    $376,900 Zestimate®
    $232/sqft
    $1,962 Estimated rent

    Home value

    $376,900

    $358,000 - $396,000

    $1,962/mo

    Zestimate® history
    Loading
    Loading...

    Owner options

    List your home for rent

    $1,962/mo

    Rent Zestimate®

    Find your next renter with Zillow Rental Manager. Plus, with online applications, you can quickly screen prospective tenants – for free.

    Learn more

    $1,962/mo

    Rent Zestimate®

    Refinance and save

    $2,605/mo

    Est. payment

    Refinancing to a lower rate could help reduce your monthly payments and save thousands over the life of the loan.

    See today's rates

    $2,605/mo

    Est. payment

    Explore your selling options

    Work with a Zillow partner agent

    Leverage their expertise and Zillow's premium Showcase listings to get your home seen by more buyers.

    Get started

    List with your own agent

    Get your home in front of millions of buyers by listing it on Zillow.

    Learn how to do it

    Sell it yourself

    Take full control of how buyers see your home on Zillow by listing For Sale by Owner (FSBO).

    List your home

    What's special

    Waterfront livingNew roofIndoor laundry roomOutdoor grillDisplay spaceMaster suiteFlorida room
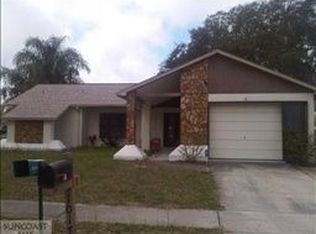
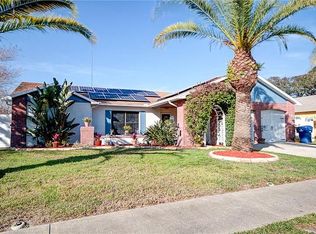
    Welcome to your dream home! This stunning 3 bedroom, 2 bathroom residence boasts an array of enticing features that ensure comfort, style, and entertainment for you and your loved ones. The thoughtfully designed split floor plan ensures privacy, with the master suite tucked away from the secondary bedrooms. As you enter, you'll be greeted by sleek laminate floors that enhance the home's modern aesthetic. The beautifully crafted built-ins throughout add both charm and functionality, providing ample storage and display space for your belongings. The kitchen is nestled in the center of the home separating the living room and dining room from the family room for added privacy. The kitchen boasts stainless steel appliances, two toned cabinets and a pass through to the Florida room. Prepare to be wowed by the expansive 30 ft Florida room, offering stunning views of the water. Whether you're enjoying your morning coffee or hosting gatherings with friends and family, this versatile space is sure to become a favorite spot in the house. For the ultimate relaxation experience, indulge in the luxury of your very own sauna, perfect for unwinding after a long day. Outdoor entertaining is a breeze with the spacious patio featuring an outdoor grill, ideal for summer barbecues and al fresco dining. Convenience meets efficiency with an indoor laundry room, making chores a breeze. Plus, with a 2 car garage, parking will never be an issue. Additional highlights include a NEW ROOF to be installed at closing, ensuring years of worry-free living, and the home is move-in ready, allowing you to start creating memories from day one. And with NO FLOOD (ZONE X) insurance required. Don't miss your chance to make this exquisite property your own. Schedule a showing today and experience the epitome of waterfront living!

    Zillow last checked:

    Listing updated:

    Listed by:

    Stacey Ward 813-480-1734,

    KELLER WILLIAMS REALTY- PALM H 727-772-0772

    Bought with:

    Vinh Quang Chau, 3368459

    EXP REALTY LLC

    Source: Stellar MLS,MLS#: U8242479MLS LogoOriginating MLS: Pinellas Suncoast

    Facts & features

    Interior

    Bedrooms & bathrooms
    • Bedrooms: 3
    • Bathrooms: 2
    • Full bathrooms: 2
    Rooms
    • Room types: Florida Room
    Primary bedroom
    • Features: Ceiling Fan(s), Claw Foot Tub, Dual Sinks, En Suite Bathroom, Tub with Separate Shower Stall, Walk-In Closet(s)
    • Level: First
    • Dimensions: 16x11
    Bedroom 2
    • Features: Built-in Closet
    • Level: First
    • Dimensions: 13x10
    Bedroom 3
    • Features: Built-in Closet
    • Level: First
    • Dimensions: 12x11
    Dining room
    • Features: Ceiling Fan(s)
    • Level: First
    • Dimensions: 10x10
    Family room
    • Features: Bar, Built-In Shelving, Ceiling Fan(s)
    • Level: First
    • Dimensions: 24x11
    Florida room
    • Features: Breakfast Bar, Ceiling Fan(s), Other, Sauna
    • Level: First
    • Dimensions: 30x14
    Kitchen
    • Level: First
    • Dimensions: 13x11
    Laundry
    • Level: First
    • Dimensions: 8x8
    Living room
    • Features: Ceiling Fan(s)
    • Level: First
    • Dimensions: 15x14
    Heating
    • Central
    Cooling
    • Central Air
    Appliances
    • Included: Cooktop, Dishwasher, Refrigerator
    • Laundry: Laundry Room
    Features
    • Built-in Features, Ceiling Fan(s), Eating Space In Kitchen, High Ceilings, Primary Bedroom Main Floor, Thermostat, Walk-In Closet(s)
    • Flooring: Laminate
    • Doors: Outdoor Grill
    • Windows: Window Treatments
    • Has fireplace: No
    Interior area
    • Total structure area: 2,592
    • Total interior livable area: 1,615 sqft

    Property

    Parking
    • Total spaces: 2
    • Parking features: Garage - Attached
    • Attached garage spaces: 2
    • Details: Garage Dimensions: 20X20
    Features
    • Levels: One
    • Stories: 1
    • Patio & porch: Enclosed
    • Exterior features: Lighting, Other, Outdoor Grill, Sidewalk
    • Has view: Yes
    • View description: Water
    • Water view: Water
    Lot
    • Size: 8,461 Square Feet
    • Features: Sidewalk
    Details
    • Parcel number: 152635003.B000.00485.0
    • Zoning: R4
    • Special conditions: None

    Construction

    Type & style
    • Home type: SingleFamily
    • Property subtype: Single Family Residence
    Materials
    • Block, Stucco
    • Foundation: Block, Slab
    • Roof: Shingle
    Condition
    • New construction: No
    • Year built: 1987

    Utilities & green energy

    • Sewer: Public Sewer
    • Water: Public
    • Utilities for property: Cable Available, Electricity Connected, Sewer Connected, Water Connected

    Community & HOA

    Community
    • Pet fee: $0 monthly
    • Subdivision: HOLIDAY LAKES WEST
    HOA
    • Has HOA: No
    Location
    • Region: Holiday

    Financial & listing details

    • Price per square foot: $232/sqft
    • Tax assessed value: $324,480
    • Annual tax amount: $1,253
    • Date on market: 5/11/2024
    • Cumulative days on market: 6 days
    • Listing terms: Cash,Conventional
    • Ownership: Fee Simple
    • Total actual rent: 0
    • Electric utility on property: Yes
    • Road surface type: Paved

    Price history

    DateEventPrice
    6/18/2024Sold$375,000$232/sqft
    Source: Stellar MLS #U8242479 Report a problem
    5/18/2024Pending sale$375,000$232/sqft
    Source: Stellar MLS #U8242479 Report a problem
    5/11/2024Listed for sale$375,000+92.3%$232/sqft
    Source: Stellar MLS #U8242479 Report a problem
    6/22/2005Sold$195,000$121/sqft
    Source: Public Record Report a problem

    Public tax history

    YearProperty taxesTax assessment
    2025$5,709 +335%$324,480 +213.1%
    2024$1,312 +4.7%$103,640
    2023$1,254 +12.2%$103,640 +3%
    2022$1,118 +3%$100,630 +6.1%
    2021$1,085 +2.3%$94,860 +1.4%
    2020$1,060 $93,550
    Find assessor info on the county website

    Neighborhood: Holiday Lakes West

    Nearby schools

    GreatSchools rating
    Schools provided by the listing agent
    • Elementary: Gulfside Elementary-PO
    • Middle: Paul R. Smith Middle-PO
    • High: Anclote High-PO

    Source: Stellar MLS. This data may not be complete. We recommend contacting the local school district to confirm school assignments for this home.

    Get a cash offer in 3 minutes
    Find out how much your home could sell for in as little as 3 minutes with a no-obligation cash offer.
    Estimated market value
    $376,900
    Get a cash offer in 3 minutes
    Find out how much your home could sell for in as little as 3 minutes with a no-obligation cash offer.
    Estimated market value
    $376,900