Pending Release due to buyer's default** Stunning 4BR/4.5BA Woodbridge Gem with Finished Walkout Basement & Modern Upgrades! Welcome to 2717 Bulkhead Dr, Woodbridge, VA 22191 – a meticulously maintained and thoughtfully updated residence offering the perfect blend of comfort, style, and convenience. Built in 2005, this impressive home boasts 4 spacious bedrooms and 4.5 bathrooms, providing ample space for everyone. Step inside to discover a bright and inviting living space, featuring a cozy gas-log fireplace in the family room, perfect for relaxing evenings. The kitchen is a chef's delight, showcasing elegant granite countertops and sleek stainless steel appliances, including a brand-new built-in microwave (installed 2/2025). Enjoy the luxury of brand-new carpet throughout (installed 1/2025), creating a fresh and welcoming atmosphere. The primary bedroom is a true retreat, featuring a generous walk-in closet and a spa-like ensuite bathroom with a soaking tub, separate shower, and dual vanities. This home has been thoughtfully upgraded for your peace of mind and comfort: Newly Finished Walkout Basement (1/2025): Expand your living space with a beautifully finished walkout basement, perfect for entertaining or creating a private retreat. Dual Zone HVAC: Enjoy optimal climate control with a dual-zone HVAC system. The upper AC system was replaced in 9/2019, and the lower AC system was replaced in 10/2023. New Water Heater (9/2024): Ensuring reliable hot water for years to come. New Sump Pump (9/2024): Providing added protection and peace of mind. Convenience is key with a 2-car garage, offering ample parking and storage. The location is unbeatable! Enjoy easy access to major commuter routes, including Route 1 and I-95, making your daily commute a breeze. Indulge in premier shopping and dining at nearby Stonebridge and Potomac Mills. For outdoor enthusiasts, the scenic Leesylvania Park and Marina are just moments away, offering endless opportunities for recreation and relaxation. Don't miss the opportunity to make 2717 Bulkhead Dr your new home. Schedule a viewing today and experience the perfect blend of style, comfort, and convenience!
Sold for $772,000
Street View
$772,000
2717 Bulkhead Dr, Woodbridge, VA 22191
4beds
3,898sqft
Single Family Residence
Built in 2005
9,278 Square Feet Lot
$774,800 Zestimate®
$198/sqft
$4,802 Estimated rent
Home value
$774,800
$721,000 - $837,000
$4,802/mo
Zestimate® history
Owner options
List your home for rent
$4,802/mo
Rent Zestimate®
Find your next renter with Zillow Rental Manager. Plus, with online applications, you can quickly screen prospective tenants – for free.
$4,802/mo
Rent Zestimate®
Refinance and save
$4,901/mo
Est. payment
Refinancing to a lower rate could help reduce your monthly payments and save thousands over the life of the loan.
$4,901/mo
Est. payment
Explore your selling options
Work with a Zillow partner agent
Leverage their expertise and Zillow's premium Showcase listings to get your home seen by more buyers.
Get startedList with your own agent
Get your home in front of millions of buyers by listing it on Zillow.
Learn how to do itSell it yourself
Take full control of how buyers see your home on Zillow by listing For Sale by Owner (FSBO).
List your homeWhat's special
Gas-log fireplaceFinished walkout basementBrand-new carpetElegant granite countertopsDual-zone hvac systemNew water heaterNew sump pump
Zillow last checked:
Listing updated:
Listed by:
Lizzie Helmig 703-854-9485,
Metro House
Bought with:
Ms. Sherese Teixeira, 0225261659
RLAH @properties
Source: Bright MLS,MLS#: VAPW2088376
Facts & features
Interior
Bedrooms & bathrooms
- Bedrooms: 4
- Bathrooms: 5
- Full bathrooms: 4
- 1/2 bathrooms: 1
- Main level bathrooms: 1
Basement
- Area: 1393
Heating
- Central, Natural Gas
Cooling
- Central Air, Electric
Appliances
- Included: Microwave, Dryer, Disposal, Dishwasher, Refrigerator, Stainless Steel Appliance(s), Double Oven, Water Heater, Washer, Cooktop, Gas Water Heater
- Laundry: Dryer In Unit, Has Laundry, Main Level, Washer In Unit
Features
- Breakfast Area, Family Room Off Kitchen, Kitchen Island, Dining Area, Eat-in Kitchen, Primary Bath(s), Upgraded Countertops, Open Floorplan
- Flooring: Wood
- Windows: Window Treatments
- Basement: Walk-Out Access,Interior Entry,Finished
- Number of fireplaces: 1
- Fireplace features: Corner, Glass Doors, Gas/Propane, Mantel(s), Screen
Interior area
- Total structure area: 4,341
- Total interior livable area: 3,898 sqft
- Finished area above ground: 2,948
- Finished area below ground: 950
Property
Parking
- Total spaces: 4
- Parking features: Garage Faces Front, Inside Entrance, Built In, Garage Door Opener, Attached, Driveway
- Attached garage spaces: 2
- Uncovered spaces: 2
Accessibility
- Accessibility features: None
Features
- Levels: Three
- Stories: 3
- Exterior features: Rain Gutters
- Pool features: Community
- Has spa: Yes
- Spa features: Bath
Lot
- Size: 9,278 Square Feet
- Features: Suburban
Details
- Additional structures: Above Grade, Below Grade
- Parcel number: 8290846360
- Zoning: R6
- Special conditions: Standard
Construction
Type & style
- Home type: SingleFamily
- Architectural style: Colonial
- Property subtype: Single Family Residence
Materials
- Brick
- Foundation: Concrete Perimeter
Condition
- New construction: No
- Year built: 2005
Utilities & green energy
- Sewer: Public Sewer
- Water: Public
- Utilities for property: Cable Available, Electricity Available, Natural Gas Available, Phone Available, Sewer Available, Water Available, Broadband, Cable, Fiber Optic, LTE Internet Service
Community & HOA
Community
- Features: Pool
- Security: Smoke Detector(s)
- Subdivision: Port Potomac
HOA
- Has HOA: Yes
- Amenities included: Clubhouse, Fitness Center, Pool, Indoor Pool
- Services included: Road Maintenance, Common Area Maintenance
- HOA fee: $169 monthly
- HOA name: PORT POTOMAC HOMEOWNERS ASSOCIATION, INC
Location
- Region: Woodbridge
Financial & listing details
- Price per square foot: $198/sqft
- Tax assessed value: $642,500
- Annual tax amount: $6,512
- Date on market: 2/26/2025
- Listing agreement: Exclusive Right To Sell
- Ownership: Fee Simple
Price history
| Date | Event | Price |
|---|---|---|
| 4/29/2025 | Sold | $772,000+1.6%$198/sqft |
Source:  Bright MLS #VAPW2088376 Report a problem Bright MLS #VAPW2088376 Report a problem | ||
| 4/25/2025 | Pending sale | $759,950$195/sqft |
Source: Bright MLS #VAPW2088376 Report a problem | ||
| 4/13/2025 | Contingent | $759,950$195/sqft |
Source: Bright MLS #VAPW2088376 Report a problem | ||
| 4/8/2025 | Listed for sale | $759,950$195/sqft |
Source: Bright MLS #VAPW2088376 Report a problem | ||
| 3/21/2025 | Pending sale | $759,950$195/sqft |
Source: Bright MLS #VAPW2088376 Report a problem | ||
| 3/3/2025 | Contingent | $759,950$195/sqft |
Source: Bright MLS #VAPW2088376 Report a problem | ||
| 2/26/2025 | Listed for sale | $759,950+8.6%$195/sqft |
Source: Bright MLS #VAPW2088376 Report a problem | ||
| 9/1/2024 | Listing removed | $699,900$180/sqft |
Source: Bright MLS #VAPW2075916 Report a problem | ||
| 8/23/2024 | Price change | $699,900-2.8%$180/sqft |
Source: Bright MLS #VAPW2075916 Report a problem | ||
| 8/15/2024 | Listed for sale | $720,000$185/sqft |
Source: Bright MLS #VAPW2075916 Report a problem | ||
| 8/14/2024 | Pending sale | $720,000$185/sqft |
Source: Bright MLS #VAPW2075916 Report a problem | ||
| 7/18/2024 | Listed for sale | $720,000+94.6%$185/sqft |
Source: Bright MLS #VAPW2075916 Report a problem | ||
| 10/6/2021 | Listing removed | -- |
Source: Zillow Rental Manager Report a problem | ||
| 9/28/2021 | Listed for rent | $2,700+10.2%$1/sqft |
Source: Zillow Rental Manager Report a problem | ||
| 12/10/2015 | Listing removed | $2,450$1/sqft |
Source: Samson Properties #PW8705245 Report a problem | ||
| 11/24/2015 | Price change | $2,450-5.8%$1/sqft |
Source: Samson Properties #PW8705245 Report a problem | ||
| 10/22/2015 | Price change | $2,600-1.9%$1/sqft |
Source: Samson Properties #PW8705245 Report a problem | ||
| 7/28/2015 | Listed for rent | $2,650$1/sqft |
Source: Samson Properties #PW8705245 Report a problem | ||
| 2/26/2010 | Listing removed | $369,900$95/sqft |
Source: RE/MAX Regency #PW7122787 Report a problem | ||
| 12/23/2009 | Listed for sale | $369,900$95/sqft |
Source: RE/MAX Regency #PW7122787 Report a problem | ||
| 9/4/2009 | Listing removed | $369,900$95/sqft |
Source: NRT MidAtlantic #PW7122787 Report a problem | ||
| 7/31/2009 | Listed for sale | $369,900-41.4%$95/sqft |
Source: NRT MidAtlantic #PW7122787 Report a problem | ||
| 11/2/2005 | Sold | $630,975$162/sqft |
Source: Public Record Report a problem | ||
Public tax history
| Year | Property taxes | Tax assessment |
|---|---|---|
| 2025 | $6,798 +6.4% | $693,300 +7.9% |
| 2024 | $6,390 -0.2% | $642,500 +4.4% |
| 2023 | $6,405 -4.2% | $615,600 +3.7% |
| 2022 | $6,686 +5.9% | $593,400 +14.5% |
| 2021 | $6,314 +8% | $518,100 +9.1% |
| 2020 | $5,844 +104.7% | $474,900 +0.4% |
| 2019 | $2,855 -49.9% | $472,800 +0.3% |
| 2018 | $5,693 +2.5% | $471,500 +3.8% |
| 2017 | $5,555 | $454,200 -0.3% |
| 2016 | $5,555 +3.9% | $455,700 +3.5% |
| 2015 | $5,345 | $440,400 +2.7% |
| 2014 | $5,345 | $428,800 +4.3% |
| 2013 | -- | $411,100 +7.4% |
| 2012 | -- | $382,900 +4.1% |
| 2010 | -- | $367,800 +4.3% |
| 2009 | -- | $352,600 -22.6% |
| 2008 | -- | $455,500 -19.8% |
| 2007 | -- | $567,900 +4.2% |
| 2006 | -- | $545,200 |
Find assessor info on the county website
Neighborhood: Port Potomac
Nearby homes
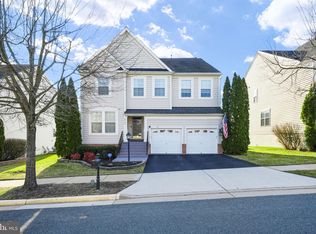
- $749,9004 bd3 ba3k sqft2713 Bulkhead Dr, Woodbridge, VA 22191Sold
- $780,5001 bd1 ba1.3k sqft16167 Radburn St, Woodbridge, VA 22191Off Market
- $724,300-- bd3 ba3k sqft16163 Radburn St, Woodbridge, VA 22191Off Market
- $739,4005 bd3 ba4k sqft2709 Bulkhead Dr, Woodbridge, VA 22191Off Market

- $734,4004 bd3 ba3k sqft16171 Radburn St, Woodbridge, VA 22191Off Market
- $747,1004 bd4 ba3k sqft16220 Cutter Way, Woodbridge, VA 22191Off Market
- $747,0004 bd4 ba3.4k sqft2617 Cast Off Loop, Woodbridge, VA 22191Sold
- $732,6003 bd3 ba2.6k sqft2621 Cast Off Loop, Woodbridge, VA 22191Off Market
Nearby schools
GreatSchools rating
- 6/10Mary Williams Elementary SchoolGrades: PK-5Distance: 1 mi
- 3/10Potomac Middle SchoolGrades: 6-8Distance: 1.1 mi
- 4/10Potomac High SchoolGrades: 9-12Distance: 1.1 mi
Schools provided by the listing agent
- Middle: Potomac
- High: Potomac
- District: Prince William County Public Schools
Source: Bright MLS. This data may not be complete. We recommend contacting the local school district to confirm school assignments for this home.
Get a cash offer in 3 minutes
Find out how much your home could sell for in as little as 3 minutes with a no-obligation cash offer.
Estimated market value
$774,800
Get a cash offer in 3 minutes
Find out how much your home could sell for in as little as 3 minutes with a no-obligation cash offer.
Estimated market value
$774,800
- Virginia
- Prince William County
- Woodbridge
- 22191
- Port Potomac
- 2717 Bulkhead Dr
Nearby cities
Nearby neighborhoods
Nearby zip codes
Other Woodbridge Topics
