MLS#20668086 REPRESENTATIVE PHOTOS ADDED. Built by Taylor Morrison, Ready Now! The Peridot in The Ridge at Northlake presents a study and a generously sized guest suite next to the foyer. This open-concept design features a gourmet kitchen that overlooks the spacious gathering room, complete with an entertainer's island. Enjoy outdoor living in the covered area. The luxurious owner's suite on the first floor boasts a gorgeous bathroom and a large walk-in closet. Designed with livability in mind, all secondary bedrooms are located upstairs, along with two full bathrooms, a game room, and a media room. Structural options include: first-floor guest suite, media room, extended owner's suite, drop-in tub at owner's bath, covered outdoor living, and study.
Sold
Price Unknown
2717 Canyon Crest Dr, Northlake, TX 76226
4beds
3,472sqft
Single Family Residence
Built in 2024
7,200 Square Feet Lot
$649,100 Zestimate®
$--/sqft
$4,006 Estimated rent
Home value
$649,100
$617,000 - $688,000
$4,006/mo
Zestimate® history
Owner options
List your home for rent
$4,006/mo
Rent Zestimate®
Find your next renter with Zillow Rental Manager. Plus, with online applications, you can quickly screen prospective tenants – for free.
$4,006/mo
Rent Zestimate®
Refinance and save
$1,400/mo
Est. payment
Refinancing to a lower rate could help reduce your monthly payments and save thousands over the life of the loan.
$1,400/mo
Est. payment
Explore your selling options
Work with a Zillow partner agent
Leverage their expertise and Zillow's premium Showcase listings to get your home seen by more buyers.
Get startedList with your own agent
Get your home in front of millions of buyers by listing it on Zillow.
Learn how to do itSell it yourself
Take full control of how buyers see your home on Zillow by listing For Sale by Owner (FSBO).
List your homeWhat's special
Zillow last checked:
Listing updated:
Listed by:
Bobbie Alexander 0442092 469-252-2306,
Alexander Properties 469-252-2306
Bought with:
Srinivas Chidurala
Citiwide Alliance Realty
Source: NTREIS,MLS#: 20668086
Facts & features
Interior
Bedrooms & bathrooms
- Bedrooms: 4
- Bathrooms: 4
- Full bathrooms: 4
Primary bedroom
- Features: Garden Tub/Roman Tub
- Level: First
Bedroom
- Features: Walk-In Closet(s)
- Level: Second
Bedroom
- Features: Walk-In Closet(s)
- Level: Second
Bedroom
- Features: Walk-In Closet(s)
- Level: First
Dining room
- Level: First
Game room
- Level: Second
Kitchen
- Features: Pantry
- Level: First
Living room
- Level: First
Media room
- Level: Second
Office
- Level: First
Utility room
- Level: First
Heating
- Central, Natural Gas
Cooling
- Central Air, Ceiling Fan(s), Electric
Appliances
- Included: Dishwasher, Electric Oven, Gas Cooktop, Disposal, Microwave
Features
- High Speed Internet, Cable TV
- Flooring: Carpet, Ceramic Tile, Luxury Vinyl Plank
- Has basement: No
- Number of fireplaces: 1
- Fireplace features: Gas Log
Interior area
- Total interior livable area: 3,472 sqft
Property
Parking
- Total spaces: 3
- Parking features: Garage Faces Front, Garage, Garage Door Opener, Tandem
- Attached garage spaces: 3
Features
- Levels: Two
- Stories: 2
- Patio & porch: Covered
- Exterior features: Rain Gutters
- Pool features: None
- Fencing: Wood
Lot
- Size: 7,200 Square Feet
- Features: Backs to Greenbelt/Park, Landscaped, Subdivision, Sprinkler System
Details
- Parcel number: 2717 Canyon Crest Drive
Construction
Type & style
- Home type: SingleFamily
- Architectural style: Traditional,Detached
- Property subtype: Single Family Residence
Materials
- Brick, Stone Veneer
- Foundation: Slab
- Roof: Composition
Condition
- New construction: Yes
- Year built: 2024
Utilities & green energy
- Sewer: Public Sewer
- Water: Public
- Utilities for property: Sewer Available, Underground Utilities, Water Available, Cable Available
Green energy
- Energy efficient items: Appliances, HVAC, Insulation, Thermostat, Water Heater, Windows
Community & HOA
Community
- Features: Community Mailbox, Sidewalks
- Security: Prewired, Carbon Monoxide Detector(s), Fire Alarm, Smoke Detector(s)
- Subdivision: The Ridge at Northlake
HOA
- Has HOA: Yes
- Services included: All Facilities, Maintenance Grounds
- HOA fee: $1,400 annually
- HOA name: The Ridge at Northlake HOA
- HOA phone: 940-271-0035
Location
- Region: Northlake
Financial & listing details
- Tax assessed value: $639,670
- Annual tax amount: $14,080
- Date on market: 7/8/2024
- Cumulative days on market: 98 days
- Listing terms: Cash,Conventional,FHA,VA Loan
Price history
| Date | Event | Price |
|---|---|---|
| 11/25/2024 | Sold | -- |
Source: NTREIS #20668086 Report a problem | ||
| 10/15/2024 | Pending sale | $699,977$202/sqft |
Source: NTREIS #20668086 Report a problem | ||
| 10/3/2024 | Price change | $699,977-1.4%$202/sqft |
Source: NTREIS #20668086 Report a problem | ||
| 9/30/2024 | Listed for sale | $709,977$204/sqft |
Source: NTREIS #20668086 Report a problem | ||
| 9/19/2024 | Listing removed | $709,977-1.4%$204/sqft |
Source: NTREIS #20668086 Report a problem | ||
| 8/8/2024 | Price change | $719,977-0.7%$207/sqft |
Source: NTREIS #20668086 Report a problem | ||
| 7/8/2024 | Listed for sale | $724,977$209/sqft |
Source: NTREIS #20668086 Report a problem | ||
Public tax history
| Year | Property taxes | Tax assessment |
|---|---|---|
| 2025 | $14,080 +535.5% | $639,670 +660.7% |
| 2024 | $2,216 | $84,092 |
Find assessor info on the county website
Neighborhood: 76226
Nearby homes
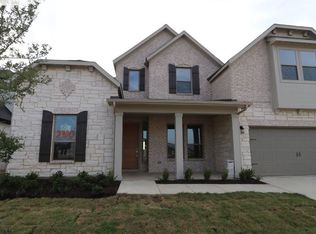
- $--4 bd4 ba3.5k sqft2700 Darlington Rd, Northlake, TX 76226Sold
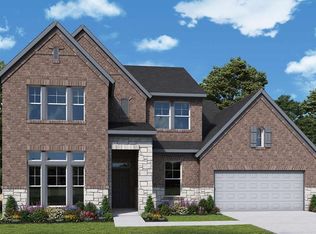
- $--4 bd5 ba3.7k sqft2704 Darlington Rd, Northlake, TX 76226Sold
- $--4 bd3 ba3.4k sqft2708 Darlington Rd, Northlake, TX 76226Sold

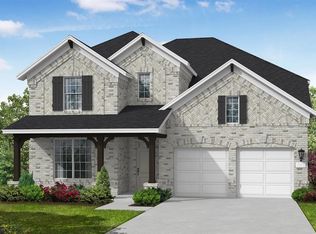
- $--5 bd5 ba3.7k sqft1600 Ironwood Rd, Northlake, TX 76226Sold
- $--4 bd4 ba3.4k sqft1542 Ironwood Rd, Northlake, TX 76226Sold
- $--4 bd4 ba2.6k sqft1534 Ironwood Rd, Northlake, TX 76226Sold
- $--4 bd5 ba3.8k sqft1533 Arrowwood Rdg, Argyle, TX 76226Sold
- $--4 bd4 ba3.3k sqft1532 Bluebell Ln, Northlake, TX 76226Sold
Nearby schools
GreatSchools rating
- 10/10Argyle Intermediate SchoolGrades: 6Distance: 2.8 mi
- 9/10Argyle High SchoolGrades: 9-12Distance: 4.2 mi
- 8/10Argyle Middle SchoolGrades: 7-8Distance: 3.3 mi
Schools provided by the listing agent
- Elementary: Argyle West
- Middle: Argyle
- High: Argyle
- District: Argyle ISD
Source: NTREIS. This data may not be complete. We recommend contacting the local school district to confirm school assignments for this home.
Get a cash offer in 3 minutes
Find out how much your home could sell for in as little as 3 minutes with a no-obligation cash offer.
Estimated market value
$649,100
Get a cash offer in 3 minutes
Find out how much your home could sell for in as little as 3 minutes with a no-obligation cash offer.
Estimated market value
$649,100
- Texas
- Denton County
- Argyle
- 76226
- 2717 Canyon Crest Dr
