Skip main navigation
Sold for $340,000
  • $340,000

    2717 Chesley Ave, Baltimore, MD 21234

    5beds
    2,060sqft
    Single Family Residence
    Built in 1956
    5,749 Square Feet Lot
    $371,900 Zestimate®
    $165/sqft
    $2,914 Estimated rent

    Home value

    $371,900

    $350,000 - $394,000

    $2,914/mo

    Zestimate® history
    Loading
    Loading...

    Owner options

    List your home for rent

    $2,914/mo

    Rent Zestimate®

    Find your next renter with Zillow Rental Manager. Plus, with online applications, you can quickly screen prospective tenants – for free.

    Learn more

    $2,914/mo

    Rent Zestimate®

    Refinance and save

    $2,235/mo

    Est. payment

    Refinancing to a lower rate could help reduce your monthly payments and save thousands over the life of the loan.

    See today's rates

    $2,235/mo

    Est. payment

    Explore your selling options

    Work with a Zillow partner agent

    Leverage their expertise and Zillow's premium Showcase listings to get your home seen by more buyers.

    Get started

    List with your own agent

    Get your home in front of millions of buyers by listing it on Zillow.

    Learn how to do it

    Sell it yourself

    Take full control of how buyers see your home on Zillow by listing For Sale by Owner (FSBO).

    List your home

    What's special

    Dining spaceWalk-in closetNewly renovated kitchenCustom cabinetryDesigner tileworkLarge backyardCoffered ceilings
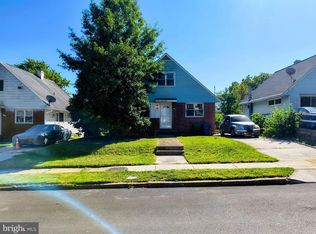
    The Seller will give $10,000 towards Buyer's Closing Cost or to lower interest rate with full price offer by March 5th. Wonderful detached home for the same price as a townhome. Welcome to this stunning spacious, newly renovated home, where modern elegance meets timeless charm! A rare gem! Don't judge a book by its cover, this LARGE 3-level home has 5 freshly painted bedrooms plus 3 full bathroom detached home has been thoughtfully updated with new kitchen, bathrooms, flooring, roof (2024), heating system (2024), coffered ceilings and enjoy new finishes like granite countertops, energy efficient stainless-steel appliances, designer tilework, and custom cabinetry. The main level features three bedrooms and family room with coffered ceilings. Create your personal oasis in state-of-the art private owner's suite with customized full bath, pebbled tiled shower, and walk-in closet. Features newly renovated kitchen, dining space, a bedroom with newly built ensuite bathroom, and walk-out to large backyard.

    Zillow last checked:

    Listing updated:

    Listed by:

    Amandeep Singh 716-280-1807,

    Weichert, Realtors - Integrity Home Team,

    Co-Listing Agent: Maurice Strong Carter Sr. 443-208-1788,

    Weichert, Realtors - Integrity Home Team

    Bought with:

    Daniel McGhee, 594571

    Homeowners Real Estate

    Source: Bright MLS,MLS#: MDBA2146620MLS Logo

    Facts & features

    Interior

    Bedrooms & bathrooms
    • Bedrooms: 5
    • Bathrooms: 3
    • Full bathrooms: 3
    • Main level bathrooms: 1
    • Main level bedrooms: 3
    Basement
    • Area: 780
    Heating
    • Forced Air, Natural Gas
    Cooling
    • Central Air, Electric
    Appliances
    • Included: Dishwasher, Disposal, Dryer, Washer, Energy Efficient Appliances, ENERGY STAR Qualified Refrigerator, Oven, Stainless Steel Appliance(s), Oven/Range - Gas, Six Burner Stove, Microwave, Gas Water Heater
    • Laundry: In Basement
    Features
    • Bathroom - Walk-In Shower, Ceiling Fan(s), Combination Kitchen/Dining, Crown Molding, Kitchen Island, Pantry, Recessed Lighting, Upgraded Countertops
    • Flooring: Carpet, Wood
    • Windows: Double Pane Windows, Screens
    • Basement: Finished,Space For Rooms,Walk-Out Access,Windows,Rear Entrance,Exterior Entry
    • Number of fireplaces: 1
    • Fireplace features: Electric, Free Standing
    Interior area
    • Total structure area: 2,060
    • Total interior livable area: 2,060 sqft
    • Finished area above ground: 1,280
    • Finished area below ground: 780

    Property

    Parking
    • Parking features: On Street
    • Has uncovered spaces: Yes
    Accessibility
    • Accessibility features: Other
    Features
    • Levels: Three
    • Stories: 3
    • Pool features: None
    • Fencing: Back Yard
    Lot
    • Size: 5,749 Square Feet
    Details
    • Additional structures: Above Grade, Below Grade
    • Parcel number: 0327355482C029
    • Zoning: R-3
    • Special conditions: Standard

    Construction

    Type & style
    • Home type: SingleFamily
    • Architectural style: Cape Cod
    • Property subtype: Single Family Residence
    Materials
    • Aluminum Siding, Brick
    • Foundation: Concrete Perimeter
    • Roof: Asphalt
    Condition
    • Excellent
    • New construction: No
    • Year built: 1956
    • Major remodel year: 2024

    Utilities & green energy

    • Sewer: Public Sewer
    • Water: Public

    Community & HOA

    Community
    • Subdivision: Parkville
    HOA
    • Has HOA: No
    Location
    • Region: Baltimore
    • Municipality: Baltimore City

    Financial & listing details

    • Price per square foot: $165/sqft
    • Tax assessed value: $150,400
    • Annual tax amount: $3,549
    • Date on market: 11/27/2024
    • Listing agreement: Exclusive Agency
    • Listing terms: FHA,Cash,Conventional,VA Loan
    • Inclusions: Refrigerator, Microwave, Dishwasher, 5-burner Stove, Washer, Dryer
    • Ownership: Fee Simple

    Price history

    DateEventPrice
    4/29/2025Sold$340,000-1.4%$165/sqft
    Source: Bright MLS #MDBA2146620 Report a problem
    3/23/2025Contingent$345,000$167/sqft
    Source: Bright MLS #MDBA2146620 Report a problem
    1/23/2025Price change$345,000-1.4%$167/sqft
    Source: Bright MLS #MDBA2146620 Report a problem
    1/14/2025Price change$349,900-2.5%$170/sqft
    Source: Bright MLS #MDBA2146620 Report a problem
    12/27/2024Listed for sale$359,000+101.7%$174/sqft
    Source: Bright MLS #MDBA2146620 Report a problem
    12/17/2024Sold$178,000-51.2%$86/sqft
    Source: Public Record Report a problem
    11/27/2024Listed for sale$365,000+342.8%$177/sqft
    Source: Bright MLS #MDBA2146620 Report a problem
    4/4/2016Sold$82,425+75.4%$40/sqft
    Source: Agent Provided Report a problem
    2/9/2016Price change$47,000+20.5%$23/sqft
    Source: Homesearch.Com Realty Services Inc #5133355 Report a problem
    2/5/2016Listed for sale$39,000$19/sqft
    Source: Homesearch.Com Realty Services Inc #5133355 Report a problem
    1/28/2016Pending sale$39,000$19/sqft
    Source: Homesearch.Com Realty Services Inc #5133355 Report a problem
    1/25/2016Listed for sale$39,000$19/sqft
    Source: Homesearch.Com Realty Services Inc #5128915 Report a problem
    1/18/2016Pending sale$39,000$19/sqft
    Source: Homesearch.Com Realty Services Inc #5128915 Report a problem
    1/11/2016Listed for sale$39,000$19/sqft
    Source: Homesearch.Com Realty Services Inc #5124832 Report a problem
    1/6/2016Pending sale$39,000$19/sqft
    Source: Homesearch.Com Realty Services Inc #5124832 Report a problem
    12/28/2015Listed for sale$39,000-65.4%$19/sqft
    Source: HomeSearch.com Realty Services Inc #BA9524488 Report a problem
    12/4/2015Sold$112,707+17.6%$55/sqft
    Source: Public Record Report a problem
    8/7/2001Sold$95,800+7.6%$47/sqft
    Source: Public Record Report a problem
    7/10/1997Sold$89,000$43/sqft
    Source: Public Record Report a problem

    Public tax history

    YearProperty taxesTax assessment
    2025-- $158,100 +5.1%
    2024$3,549 +1%$150,400 +1%
    2023$3,516 +1%$148,967 -1%
    2022$3,482 +1%$150,400 +2.9%
    2021$3,448 +3.2%$146,100 +3.2%
    2020$3,342 +3.3%$141,600 -3.1%
    2019$3,236 +3.4%$146,100 +10.2%
    2018$3,129 $132,600
    2017$3,129 +18.9%$132,600
    2016$2,632 $132,600 -1.4%
    2015$2,632 $134,500
    2014$2,632 $134,500
    2013-- $134,500 -8.8%
    2012-- $147,500
    2011-- $147,500
    2010-- $147,500 -4.1%
    2009-- $153,750 +14%
    2008-- $134,832 +16.3%
    2007-- $115,916 +19.5%
    2006-- $97,000 +6.3%
    2005-- $91,290 +6.7%
    2004-- $85,580 +7.1%
    2003-- $79,870 +0.3%
    2002-- $79,592 +0.3%
    2001-- $79,316
    Find assessor info on the county website

    Neighborhood: North Harford Road

    Nearby schools

    GreatSchools rating
    Schools provided by the listing agent
    • District: Baltimore City Public Schools

    Source: Bright MLS. This data may not be complete. We recommend contacting the local school district to confirm school assignments for this home.

    Get a cash offer in 3 minutes
    Find out how much your home could sell for in as little as 3 minutes with a no-obligation cash offer.
    Estimated market value
    $371,900
    Get a cash offer in 3 minutes
    Find out how much your home could sell for in as little as 3 minutes with a no-obligation cash offer.
    Estimated market value
    $371,900