YouTube 2717 Clark Drive for a full video walk-through! Discover an incredible opportunity in Corinth! This spacious and well-maintained 3-bed, 2-bath home offers an open layout with soaring ceilings, abundant natural light, and a warm, welcoming flow. The large living room connects seamlessly to the kitchen and dining area—perfect for everyday comfort and effortless entertaining. The private primary suite features a generous bath and walk-in closet, while two additional bedrooms provide ideal flexibility for guests, office, or hobbies. Enjoy a covered patio overlooking the peaceful backyard—great for relaxing or hosting weekend BBQs. Located near top schools, shopping, dining, parks, I35E, and major commuter routes, this home delivers outstanding value, convenience, and lifestyle in one of Corinth’s most desirable areas. This lovely home simplifies your lifestyle and boosts your comfort. A standout opportunity that’s move-in ready and priced to impress!
Sold
Street View
Price Unknown
2717 Clark Dr, Corinth, TX 76210
3beds
2,018sqft
Single Family Residence
Built in 1999
0.25 Acres Lot
$307,700 Zestimate®
$--/sqft
$2,860 Estimated rent
Home value
$307,700
$289,000 - $326,000
$2,860/mo
Zestimate® history
Owner options
List your home for rent
$2,860/mo
Rent Zestimate®
Find your next renter with Zillow Rental Manager. Plus, with online applications, you can quickly screen prospective tenants – for free.
$2,860/mo
Rent Zestimate®
Refinance and save
Refinancing to a lower rate could help reduce your monthly payments and save thousands over the life of the loan.
Explore your selling options
Work with a Zillow partner agent
Leverage their expertise and Zillow's premium Showcase listings to get your home seen by more buyers.
Get startedList with your own agent
Get your home in front of millions of buyers by listing it on Zillow.
Learn how to do itSell it yourself
Take full control of how buyers see your home on Zillow by listing For Sale by Owner (FSBO).
List your homeWhat's special
Peaceful backyardWarm welcoming flowAbundant natural lightWalk-in closetGenerous bathPrivate primary suite
Zillow last checked:
Listing updated:
Listed by:
David Russell 0558492 214-924-9966,
eXp Realty LLC 888-519-7431
Bought with:
Jesse Carranza
Dash Realty LLC
Source: NTREIS,MLS#: 21112897
Facts & features
Interior
Bedrooms & bathrooms
- Bedrooms: 3
- Bathrooms: 3
- Full bathrooms: 2
- 1/2 bathrooms: 1
Primary bedroom
- Features: Dual Sinks, En Suite Bathroom, Garden Tub/Roman Tub, Separate Shower, Walk-In Closet(s)
- Level: Second
- Dimensions: 14 x 16
Bedroom
- Level: Second
- Dimensions: 13 x 10
Bedroom
- Level: Second
- Dimensions: 13 x 10
Dining room
- Level: First
- Dimensions: 13 x 10
Family room
- Features: Ceiling Fan(s)
- Level: Second
- Dimensions: 17 x 16
Other
- Features: Dual Sinks, Tile Counters
- Level: Second
- Dimensions: 9 x 11
Other
- Features: Built-in Features, Tile Counters
- Level: Second
- Dimensions: 8 x 7
Half bath
- Level: First
- Dimensions: 3 x 7
Kitchen
- Features: Eat-in Kitchen, Granite Counters, Pantry, Stone Counters
- Level: First
- Dimensions: 17 x 13
Laundry
- Level: First
- Dimensions: 6 x 5
Living room
- Features: Fireplace
- Level: First
- Dimensions: 17 x 13
Heating
- Central, Natural Gas
Cooling
- Central Air, Electric
Appliances
- Included: Dishwasher, Electric Range, Disposal, Microwave
- Laundry: Washer Hookup, Electric Dryer Hookup
Features
- Eat-in Kitchen, Granite Counters, High Speed Internet, Pantry
- Flooring: Luxury Vinyl Plank
- Has basement: No
- Number of fireplaces: 1
- Fireplace features: Gas
Interior area
- Total interior livable area: 2,018 sqft
Property
Parking
- Total spaces: 2
- Parking features: Door-Single, Driveway, Garage Faces Front
- Attached garage spaces: 2
- Has uncovered spaces: Yes
Features
- Levels: Two
- Stories: 2
- Pool features: None
- Fencing: Wood
Lot
- Size: 0.25 Acres
Details
- Parcel number: R180116
Construction
Type & style
- Home type: SingleFamily
- Architectural style: Traditional,Detached
- Property subtype: Single Family Residence
Materials
- Brick, Wood Siding
- Foundation: Slab
- Roof: Composition,Shingle
Condition
- Year built: 1999
Utilities & green energy
- Sewer: Public Sewer
- Water: Public
- Utilities for property: Sewer Available, Water Available
Community & HOA
Community
- Security: Fire Alarm, Smoke Detector(s)
- Subdivision: Fairview West Ph 4
HOA
- Has HOA: No
Location
- Region: Corinth
Financial & listing details
- Tax assessed value: $366,915
- Annual tax amount: $7,345
- Date on market: 11/20/2025
- Cumulative days on market: 12 days
- Listing terms: Cash,Conventional,FHA,VA Loan
Price history
| Date | Event | Price |
|---|---|---|
| 12/29/2025 | Sold | -- |
Source: NTREIS #21112897 Report a problem | ||
| 12/11/2025 | Pending sale | $315,000$156/sqft |
Source: NTREIS #21112897 Report a problem | ||
| 12/2/2025 | Contingent | $315,000$156/sqft |
Source: NTREIS #21112897 Report a problem | ||
| 11/20/2025 | Listed for sale | $315,000$156/sqft |
Source: NTREIS #21112897 Report a problem | ||
| 3/24/2021 | Listing removed | -- |
Source: Owner Report a problem | ||
| 3/8/2019 | Listing removed | $1,730$1/sqft |
Source: Owner Report a problem | ||
| 3/1/2019 | Listed for rent | $1,730$1/sqft |
Source: Owner Report a problem | ||
| 8/31/2016 | Sold | -- |
Source: Agent Provided Report a problem | ||
Public tax history
| Year | Property taxes | Tax assessment |
|---|---|---|
| 2025 | $7,258 -2% | $366,915 -3.1% |
| 2024 | $7,409 +2.9% | $378,597 +3.4% |
| 2023 | $7,201 +0.4% | $366,073 +12.3% |
| 2022 | $7,171 +19.2% | $325,904 +24.7% |
| 2021 | $6,014 +5% | $261,451 +7.5% |
| 2020 | $5,726 +0.3% | $243,296 -0.3% |
| 2019 | $5,706 +5.3% | $244,003 +9.2% |
| 2018 | $5,419 +26.9% | $223,431 +8.9% |
| 2017 | $4,271 | $205,087 +9.4% |
| 2016 | $4,271 | $187,496 +21% |
| 2014 | -- | $154,955 +2.3% |
| 2013 | -- | $151,518 +1.6% |
| 2011 | -- | $149,164 +2.5% |
| 2010 | -- | $145,558 -2.9% |
| 2009 | -- | $149,982 +4.1% |
| 2007 | $3,448 -3.3% | $144,131 -0.2% |
| 2006 | $3,566 -1.1% | $144,348 +4.5% |
| 2005 | $3,607 | $138,165 -2.8% |
| 2003 | -- | $142,136 |
Find assessor info on the county website
Neighborhood: Fairview West
Nearby homes
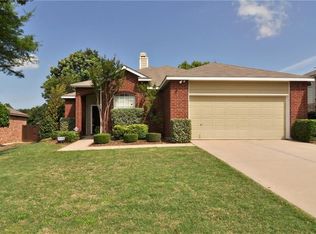
- $315,8003 bd2 ba1.6k sqft2715 Clark Dr, Corinth, TX 76210Off Market
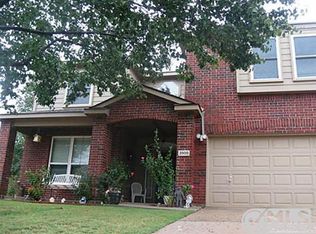
- $407,7004 bd2 ba2.8k sqft2800 Clark Dr, Corinth, TX 76210Off Market
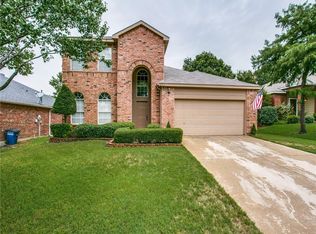
- $366,3004 bd3 ba2.2k sqft2713 Clark Dr, Corinth, TX 76210Off Market
- $626,4004 bd3 ba4.2k sqft2832 Dickinson Dr, Corinth, TX 76210Off Market
- $419,7004 bd3 ba2.6k sqft2802 Clark Dr, Corinth, TX 76210Off Market
- $400,7004 bd3 ba2.8k sqft2803 Clark Dr, Corinth, TX 76210Off Market
- $509,500-- bd3 ba2.8k sqft2828 Dickinson Dr, Corinth, TX 76210Off Market
- $--4 bd3 ba2.9k sqft2900 Dickinson Dr, Corinth, TX 76210Sold
Nearby schools
GreatSchools rating
- 6/10Corinth Elementary SchoolGrades: PK-5Distance: 0.8 mi
- 5/10Lake Dallas Middle SchoolGrades: 6-8Distance: 2.5 mi
- 7/10Lake Dallas High SchoolGrades: 9-12Distance: 0.4 mi
Schools provided by the listing agent
- Elementary: Lake Dallas
- High: Lake Dallas
- District: Lake Dallas ISD
Source: NTREIS. This data may not be complete. We recommend contacting the local school district to confirm school assignments for this home.
Get a cash offer in 3 minutes
Find out how much your home could sell for in as little as 3 minutes with a no-obligation cash offer.
Estimated market value
$307,700
Get a cash offer in 3 minutes
Find out how much your home could sell for in as little as 3 minutes with a no-obligation cash offer.
Estimated market value
$307,700
- Texas
- Denton County
- Corinth
- 76210
- Fairview West
- 2717 Clark Dr
