Skip main navigation
Off market
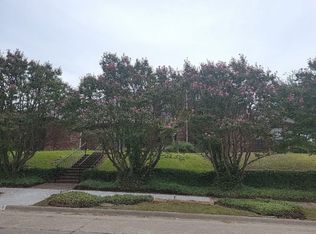
Street View
  • $375,900

    2717 Club Meadow Dr, Garland, TX 75043

    3beds
    2,810sqft
    SingleFamily
    Built in 1976
    10,000 Square Feet Lot
    $375,900 Zestimate®
    $134/sqft
    $2,786 Estimated rent

    Home value

    $375,900

    $342,000 - $410,000

    $2,786/mo

    Zestimate® history
    Loading
    Loading...

    Owner options

    List your home for rent

    $2,786/mo

    Rent Zestimate®

    Find your next renter with Zillow Rental Manager. Plus, with online applications, you can quickly screen prospective tenants – for free.

    Learn more

    $2,786/mo

    Rent Zestimate®

    Refinance and save

    $2,596/mo

    Est. payment

    Refinancing to a lower rate could help reduce your monthly payments and save thousands over the life of the loan.

    See today's rates

    $2,596/mo

    Est. payment

    Explore your selling options

    Work with a Zillow partner agent

    Leverage their expertise and Zillow's premium Showcase listings to get your home seen by more buyers.

    Get started

    List with your own agent

    Get your home in front of millions of buyers by listing it on Zillow.

    Learn how to do it

    Sell it yourself

    Take full control of how buyers see your home on Zillow by listing For Sale by Owner (FSBO).

    List your home

    What's special

    Roomy one story semi-custom home in pretty, quiet established neighborhood. Plantation shutters throughout. Wood paneling with wide baseboards in spacious great room. Granite countertops, built-in hutch, travertine backsplash in eat-in kitchen with lighting updates and large SS sink. Decorator paint colors, intercom, full sprinkler system w/weather sensor, drip irrigation, subterra drainage system, replacement windows. Built-in wine refrigerator, appliances include SS gas cooktop, deluxe range hood, microwave, oven, SS dishwasher. Updated wet bar with granite and SS sink. Bright formal dining room. Updated throughout, great curb appeal, newer water heaters, newer attic insulation, enclosed sunroom with solar screens and HVAC can be used year-round. New electrical panel & breakers. Solar attic fans '21. New A/C '21. Storm doors. Insulated garage door w/opener. Big master suite with french doors leading out to custom stone patio with beautiful landscaping, plenty of storage, rear-entry 2 car garage with custom California Closets storage cabinets, semi-circular front drive. Large utility room. Spacious home office. Wired for high-speed internet. Security system. Custom cedar privacy screen around patio, landscape lighting front and back. Carved plaster crown moldings, custom crystal chandeliers with carved plaster ceiling medallions in dining and living rooms. Large stone fireplace with ceramic gas logs. Fenced back yard. Garage door keypad. Master bathroom includes accessible shower. Neighborhood Description Treed, quiet established neighborhood. Many long-time residents know each other, keeping the atmosphere friendly with new families moving in. Custom homes - no two houses look the same so there is a lot of architectural variety. Near Lake Ray Hubbard (.5 mi), Merriwood Ranch equestrian facility, Rocking J Stables, and close to Firewheel Town Center. Easy access to George Bush Turnpike (190), I-30, I-635, DART, downtown Dallas, CityLine Richardson. Close to hike and bike trail system. Rowlett Creek Nature Preserve. Garland Power & Light municipal electricity provider, GISD choice of schools.

    This property is not currently displayed as for sale or rent on Zillow. This may be different from what's on other websites or public sources.
    Facts & features

    Interior

    Bedrooms & bathrooms
    • Bedrooms: 3
    • Bathrooms: 3
    • Full bathrooms: 2
    • 3/4 bathrooms: 1
    Heating
    • Forced air, Gas
    Cooling
    • Central
    Appliances
    • Included: Dishwasher, Dryer, Freezer, Garbage disposal, Microwave, Range / Oven, Refrigerator, Washer
    Features
    • Flooring: Tile, Carpet, Laminate
    • Basement: None
    • Has fireplace: Yes
    Interior area
    • Total interior livable area: 2,810 sqft

    Property

    Parking
    • Total spaces: 2
    • Parking features: Garage - Attached
    Features
    • Exterior features: Brick
    Lot
    • Size: 10,000 Square Feet
    Details
    • Parcel number: 26110500010140000

    Construction

    Type & style
    • Home type: SingleFamily
    Materials
    • Frame
    • Foundation: Slab
    • Roof: Composition
    Condition
    • Year built: 1976

    Community & HOA

    Location
    • Region: Garland

    Financial & listing details

    • Price per square foot: $134/sqft
    • Tax assessed value: $431,510
    • Annual tax amount: $1,190

    Price history

    Price history is unavailable.

    Public tax history

    YearProperty taxesTax assessment
    2025$1,190 +8%$431,510
    2024$1,102 -30.2%$431,510 +19.3%
    2023$1,578 +127%$361,700
    2022$695 +5.4%$361,700 +23.1%
    2021$660 +9.9%$293,730 +24.1%
    2020$600 -0.5%$236,690
    2019$603 +9.4%$236,690
    2018$552 -69.1%$236,690 +16.7%
    2017$1,784 +9.3%$202,740 +7.5%
    2016$1,632 +2.1%$188,660 +16.8%
    2015$1,599 $161,500 +1.1%
    2014$1,599 $159,800
    2013-- --
    2012-- --
    2011-- --
    2010-- --
    2009-- --
    2008-- --
    2007-- --
    2005-- --
    2004-- --
    2003-- --
    2002-- --
    2001-- --
    Find assessor info on the county website

    Neighborhood: Club Hill Estates

    Nearby schools

    GreatSchools rating
    Get a cash offer in 3 minutes
    Find out how much your home could sell for in as little as 3 minutes with a no-obligation cash offer.
    Estimated market value
    $375,900
    Get a cash offer in 3 minutes
    Find out how much your home could sell for in as little as 3 minutes with a no-obligation cash offer.
    Estimated market value
    $375,900