Skip main navigation
Closed
  • $379,999

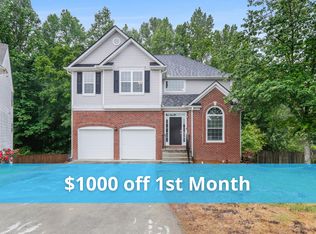
    2717 Downingwood Ln, Grayson, GA 30017

    4beds
    2,835sqft
    Single Family Residence
    Built in 2002
    6,969 Square Feet Lot
    $391,900 Zestimate®
    $134/sqft
    $2,653 Estimated rent

    Home value

    $391,900

    $372,000 - $411,000

    $2,653/mo

    Zestimate® history
    Loading
    Loading...

    Owner options

    List your home for rent

    $2,653/mo

    Rent Zestimate®

    Find your next renter with Zillow Rental Manager. Plus, with online applications, you can quickly screen prospective tenants – for free.

    Learn more

    $2,653/mo

    Rent Zestimate®

    Refinance and save

    $2,794/mo

    Est. payment

    Refinancing to a lower rate could help reduce your monthly payments and save thousands over the life of the loan.

    See today's rates

    $2,794/mo

    Est. payment

    Explore your selling options

    Work with a Zillow partner agent

    Leverage their expertise and Zillow's premium Showcase listings to get your home seen by more buyers.

    Get started

    List with your own agent

    Get your home in front of millions of buyers by listing it on Zillow.

    Learn how to do it

    Sell it yourself

    Take full control of how buyers see your home on Zillow by listing For Sale by Owner (FSBO).

    List your home

    What's special

    This home's main level is designed for both everyday living and entertaining. The open layout seamlessly connects the kitchen, family room, and dining area, fostering interaction and creating a warm atmosphere. The kitchen, equipped with modern appliances and ample counter space, is a hub for culinary creativity and social gatherings. Sliding glass doors lead to a deck overlooking the private, fenced backyard, perfect for outdoor dining and relaxation. Upstairs, a spacious master suite offers a tranquil retreat with a luxurious en-suite bathroom and possibly a walk-in closet. Three secondary rooms provide versatility for family members or guests, each offering comfort and ample natural light. The basement offers additional living space with endless possibilities. BRAND NEW professionally installed carpet throughout the basement! Whether used as a recreation area, home gym, or media room, it provides valuable extra space tailored to the homeowner's needs. Its versatility adds practicality and value to the home, enhancing its appeal and livability. Overall, this home combines functionality, comfort, and style in an ideal location, offering a perfect retreat for modern living.

    Zillow last checked:

    Listing updated:

    Bought with:

    Beverly Younkins, 182309

    Keller Williams Community Partners

    Source: GAMLS,MLS#: 10275899MLS Logo

    Facts & features

    Interior

    Bedrooms & bathrooms
    • Bedrooms: 4
    • Bathrooms: 3
    • Full bathrooms: 2
    • 1/2 bathrooms: 1
    Rooms
    • Room types: Family Room, Laundry, Sun Room
    Kitchen
    • Features: Breakfast Area, Pantry
    Heating
    • Central
    Cooling
    • Central Air
    Appliances
    • Included: Dishwasher, Refrigerator
    • Laundry: Upper Level
    Features
    • Roommate Plan
    • Flooring: Carpet, Hardwood, Stone
    • Windows: Double Pane Windows
    • Basement: Finished
    • Number of fireplaces: 1
    • Fireplace features: Living Room
    • Common walls with other units/homes: No Common Walls
    Interior area
    • Total structure area: 2,835
    • Total interior livable area: 2,835 sqft
    • Finished area above ground: 2,835
    • Finished area below ground: 0

    Property

    Parking
    • Total spaces: 2
    • Parking features: Garage
    • Has garage: Yes
    Features
    • Levels: Three Or More
    • Stories: 3
    • Patio & porch: Deck
    • Fencing: Back Yard
    • Body of water: None
    Lot
    • Size: 6,969 Square Feet
    • Features: Private
    Details
    • Parcel number: R5070 388
    • Special conditions: As Is,No Disclosure
    • Other equipment: Satellite Dish

    Construction

    Type & style
    • Home type: SingleFamily
    • Architectural style: Brick Front,Traditional
    • Property subtype: Single Family Residence
    Materials
    • Brick, Vinyl Siding
    • Foundation: Slab
    • Roof: Composition
    Condition
    • Resale
    • New construction: No
    • Year built: 2002

    Utilities & green energy

    • Sewer: Public Sewer
    • Water: Public
    • Utilities for property: Cable Available, Electricity Available, High Speed Internet, Natural Gas Available, Phone Available, Sewer Available, Underground Utilities
    Green energy
    • Energy efficient items: Appliances, Doors
    • Water conservation: Low-Flow Fixtures

    Community & HOA

    Community
    • Features: Pool, Walk To Schools, Near Shopping
    • Security: Carbon Monoxide Detector(s), Smoke Detector(s)
    • Subdivision: Arbors At Crestview
    HOA
    • Has HOA: Yes
    • Services included: Facilities Fee, Private Roads, Reserve Fund
    • HOA fee: $450 annually
    Location
    • Region: Grayson

    Financial & listing details

    • Price per square foot: $134/sqft
    • Tax assessed value: $423,200
    • Annual tax amount: $5,983
    • Date on market: 4/4/2024
    • Cumulative days on market: 3 days
    • Listing agreement: Exclusive Right To Sell
    • Listing terms: Cash,Conventional,FHA,VA Loan
    • Electric utility on property: Yes

    Price history

    DateEventPrice
    5/7/2024Sold$379,999$134/sqft
    Source: GAMLS #10275899 Report a problem
    4/11/2024Pending sale$379,999$134/sqft
    Source: GAMLS #10275899 Report a problem
    4/4/2024Listed for sale$379,999+137.6%$134/sqft
    Source: FMLS GA #7359698 Report a problem
    8/11/2014Listing removed$1,500$1/sqft
    Source: Metanoia Properties Report a problem
    6/10/2014Listed for rent$1,500$1/sqft
    Source: Metanoia Properties LLC #5302048 Report a problem
    5/23/2002Sold$159,900$56/sqft
    Source: Public Record Report a problem

    Public tax history

    YearProperty taxesTax assessment
    2025$5,754 -1.2%$169,280 +9.2%
    2024$5,823 -2.7%$155,040 -2.9%
    2023$5,983 +13.7%$159,600 +13.9%
    2022$5,262 +44.1%$140,160 +50.3%
    2021$3,651 -0.6%$93,280
    2020$3,672 +3.8%$93,280
    2019$3,538 $93,280 +20.8%
    2018$3,538 +45.4%$77,240 +11.7%
    2016$2,433 +70.4%$69,120 +81.9%
    2015$1,428 $38,000 +17.6%
    2014$1,428 -0.4%$32,300 -15%
    2013$1,434 $38,000 -19.6%
    2012-- $47,240 -6.4%
    2011-- $50,480 -31.1%
    2010-- $73,280
    2009-- $73,280
    2007-- $73,280
    2006-- $73,280 +15.1%
    2005-- $63,640
    2004$831 -0.1%$63,640
    2003$832 -46.5%$63,640 +31.7%
    2002$1,554 $48,320
    Find assessor info on the county website

    Neighborhood: 30017

    Nearby schools

    GreatSchools rating
    Schools provided by the listing agent
    • Elementary: Grayson
    • Middle: Bay Creek
    • High: Grayson

    Source: GAMLS. This data may not be complete. We recommend contacting the local school district to confirm school assignments for this home.

    Get a cash offer in 3 minutes
    Find out how much your home could sell for in as little as 3 minutes with a no-obligation cash offer.
    Estimated market value
    $391,900
    Get a cash offer in 3 minutes
    Find out how much your home could sell for in as little as 3 minutes with a no-obligation cash offer.
    Estimated market value
    $391,900