Skip main navigation
Sold for $704,530
Street View
  • $704,530

    2717 E 23rd St, Tulsa, OK 74114

    4beds
    3,211sqft
    Single Family Residence
    Built in 1994
    7,013 Square Feet Lot
    $721,100 Zestimate®
    $219/sqft
    $2,944 Estimated rent

    Home value

    $721,100

    $671,000 - $779,000

    $2,944/mo

    Zestimate® history
    Loading
    Loading...

    Owner options

    List your home for rent

    $2,944/mo

    Rent Zestimate®

    Find your next renter with Zillow Rental Manager. Plus, with online applications, you can quickly screen prospective tenants – for free.

    Learn more

    $2,944/mo

    Rent Zestimate®

    Refinance and save

    $3,571/mo

    Est. payment

    Refinancing to a lower rate could help reduce your monthly payments and save thousands over the life of the loan.

    See today's rates

    $3,571/mo

    Est. payment

    Explore your selling options

    Work with a Zillow partner agent

    Leverage their expertise and Zillow's premium Showcase listings to get your home seen by more buyers.

    Get started

    List with your own agent

    Get your home in front of millions of buyers by listing it on Zillow.

    Learn how to do it

    Sell it yourself

    Take full control of how buyers see your home on Zillow by listing For Sale by Owner (FSBO).

    List your home

    What's special

    In-law suiteSleek quartz countertopsElegant living spaceCraftsman-style ceilingsVictorian-style front porchLarge basementNew wood floors
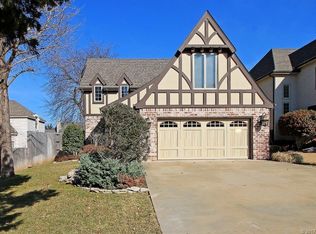
    Now Priced to Sell – $54,000 Price Drop! This beautifully updated 4-bedroom, 3.5-bathroom Victorian-style home offers 3,211 sq. ft. (CH) of elegant living space in a prime location near Utica Square, top-rated schools, hospitals, and premier shopping & dining. The bright, open floor plan is filled with natural light and features new wood floors, two spacious living rooms, each with a fireplace, and craftsman-style ceilings that add charm and character. The remodeled kitchen is a standout, with sleek quartz countertops, ample cabinetry, and a functional layout perfect for everyday living and entertaining. A private in-law suite with a barn door entrance to its own bath provides flexible living space for guests or extended family. Additional Features: • Victorian-style front porch offering curb appeal and a welcoming entry • Expansive backyard deck designed for outdoor entertainment • Large basement with epoxy flooring for storage, a home gym, or a workspace • Updated garage for additional convenience • Potential for a third-floor expansion, providing future flexibility With a recent price adjustment to $695,000, this home is a rare opportunity to own a unique, character-filled property in a highly desirable neighborhood. Schedule your private tour today! (Listing agent related to Seller.)

    Zillow last checked:

    Listing updated:

    Listed by:

    Sonia Barrera 918-695-0636,

    HomeSmart Stellar Realty

    Bought with:

    Holly Lehman, 203256

    Walter & Associates, Inc.

    Source: MLS Technology, Inc.,MLS#: 2434474MLS LogoOriginating MLS: MLS Technology

    Facts & features

    Interior

    Bedrooms & bathrooms
    • Bedrooms: 4
    • Bathrooms: 4
    • Full bathrooms: 3
    • 1/2 bathrooms: 1
    Primary bedroom
    • Description: Master Bedroom,Private Bath,Walk-in Closet
    • Level: Second
    Bedroom
    • Description: Bedroom,No Bath
    • Level: Second
    Bedroom
    • Description: Bedroom,No Bath
    • Level: Second
    Bedroom
    • Description: Bedroom,Private Bath
    • Level: Second
    Primary bathroom
    • Description: Master Bath,Bathtub,Double Sink,Full Bath,Separate Shower,Vent,Whirlpool
    • Level: Second
    Bathroom
    • Description: Hall Bath,Bathtub,Full Bath,Separate Shower,Vent
    • Level: Second
    Bonus room
    • Description: Additional Room,Attic
    • Level: Third
    Bonus room
    • Description: Additional Room,
    • Level: Basement
    Den
    • Description: Den/Family Room,Bookcase,Fireplace
    • Level: First
    Dining room
    • Description: Dining Room,Formal
    • Level: First
    Kitchen
    • Description: Kitchen,Breakfast Nook,Pantry
    • Level: First
    Living room
    • Description: Living Room,Fireplace,Formal
    • Level: First
    Utility room
    • Description: Utility Room,Inside
    • Level: Second
    Heating
    • Central, Gas, Multiple Heating Units, Zoned
    Cooling
    • Central Air, 2 Units, Zoned
    Appliances
    • Included: Built-In Oven, Dishwasher, Disposal, Microwave, Oven, Range, Stove, Water Heater, Electric Oven, Gas Range, GasWater Heater, Plumbed For Ice Maker
    • Laundry: Washer Hookup, Electric Dryer Hookup
    Features
    • High Ceilings, Quartz Counters, Stone Counters, Ceiling Fan(s), Programmable Thermostat
    • Flooring: Wood
    • Windows: Aluminum Frames, Wood Frames
    • Basement: Crawl Space,Partial
    • Number of fireplaces: 2
    • Fireplace features: Gas Log, Gas Starter
    Interior area
    • Total structure area: 3,211
    • Total interior livable area: 3,211 sqft

    Property

    Parking
    • Total spaces: 2
    • Parking features: Detached, Garage
    • Garage spaces: 2
    Features
    • Levels: Two
    • Stories: 2
    • Patio & porch: Deck
    • Exterior features: Concrete Driveway, Sprinkler/Irrigation, Landscaping, Rain Gutters
    • Pool features: None
    • Fencing: Full,Privacy
    Lot
    • Size: 7,013 Square Feet
    • Features: None
    Details
    • Additional structures: Shed(s)
    • Parcel number: 17600931704280

    Construction

    Type & style
    • Home type: SingleFamily
    • Architectural style: Other
    • Property subtype: Single Family Residence
    Materials
    • Masonite, Wood Siding, Wood Frame
    • Foundation: Basement, Crawlspace
    • Roof: Asphalt,Fiberglass
    Condition
    • Year built: 1994

    Utilities & green energy

    • Electric: Generator Hookup
    • Sewer: Public Sewer
    • Water: Public
    • Utilities for property: Cable Available, Electricity Available, Natural Gas Available, Other, Phone Available, Water Available
    Green energy
    • Indoor air quality: Ventilation

    Community & HOA

    Community
    • Features: Gutter(s)
    • Security: No Safety Shelter, Security System Owned, Smoke Detector(s)
    • Subdivision: Harters Iv Resub
    HOA
    • Has HOA: No
    Location
    • Region: Tulsa

    Financial & listing details

    • Price per square foot: $219/sqft
    • Tax assessed value: $475,134
    • Annual tax amount: $6,006
    • Date on market: 9/27/2024
    • Cumulative days on market: 214 days
    • Listing terms: Conventional,FHA,VA Loan

    Price history

    DateEventPrice
    4/17/2025Sold$704,530+1.4%$219/sqft
    Source: MLS Technology, Inc. #2434474 Report a problem
    3/16/2025Pending sale$695,000$216/sqft
    Source: MLS Technology, Inc. #2434474 Report a problem
    3/10/2025Price change$695,000-7.2%$216/sqft
    Source: MLS Technology, Inc. #2434474 Report a problem
    9/28/2024Listed for sale$749,000$233/sqft
    Source: MLS Technology, Inc. #2434474 Report a problem
    8/30/2024Listing removed$749,000$233/sqft
    Source: Coldwell Banker Select #2425133 Report a problem
    8/15/2024Price change$749,000-3.4%$233/sqft
    Source: MLS Technology, Inc. #2425133 Report a problem
    7/16/2024Listed for sale$775,000-3%$241/sqft
    Source: MLS Technology, Inc. #2425133 Report a problem
    9/29/2023Listing removed--
    Source: Coldwell Banker Select Report a problem
    8/16/2023Price change$799,000-1.4%$249/sqft
    Source: MLS Technology, Inc. #2320421 Report a problem
    7/24/2023Price change$810,000-7.4%$252/sqft
    Source: MLS Technology, Inc. #2320421 Report a problem
    6/22/2023Price change$875,000-3.8%$273/sqft
    Source: MLS Technology, Inc. #2320421 Report a problem
    6/8/2023Listed for sale$910,000$283/sqft
    Source: MLS Technology, Inc. #2320421 Report a problem
    6/1/2023Listing removed--
    Source: MLS Technology, Inc. #2317871 Report a problem
    5/24/2023Listed for sale$910,000+84%$283/sqft
    Source: MLS Technology, Inc. #2317871 Report a problem
    4/7/2020Listing removed$494,500$154/sqft
    Source: Chinowth & Cohen Realtors #2003717 Report a problem
    2/25/2020Price change$494,500-0.9%$154/sqft
    Source: Chinowth & Cohen #2003717 Report a problem
    1/31/2020Price change$499,000-0.2%$155/sqft
    Source: Chinowth & Cohen #2003717 Report a problem
    10/21/2019Price change$499,900-4.8%$156/sqft
    Source: McGraw, REALTORS #1925262 Report a problem
    10/1/2019Price change$524,900-1.9%$163/sqft
    Source: McGraw, REALTORS #1925262 Report a problem
    8/1/2019Listed for sale$534,9000%$167/sqft
    Source: McGraw, REALTORS #1925262 Report a problem
    1/25/2019Listing removed$535,000$167/sqft
    Source: McGraw, REALTORS #1843929 Report a problem
    11/29/2018Listed for sale$535,000-7%$167/sqft
    Source: McGraw, REALTORS #1843929 Report a problem
    7/10/2017Listing removed$575,000$179/sqft
    Source: Chinowth & Cohen #1701123 Report a problem
    5/25/2017Price change$575,000-1.5%$179/sqft
    Source: Chinowth & Cohen #1701123 Report a problem
    4/17/2017Price change$584,000-0.8%$182/sqft
    Source: Chinowth & Cohen #1701123 Report a problem
    2/14/2017Listed for sale$589,000+103.8%$183/sqft
    Source: Chinowth & Cohen #1701123 Report a problem
    8/1/2005Sold$289,000$90/sqft
    Source: Public Record Report a problem

    Public tax history

    YearProperty taxesTax assessment
    2025$7,004 +10.9%$52,265 +7.2%
    2024$6,317 +5.2%$48,776 +3.1%
    2023$6,006 -1.9%$47,326 +3.1%
    2022$6,122 +4%$45,918 +0.8%
    2021$5,884 +4.5%$45,552 +3%
    2020$5,631 -2%$44,225 +3%
    2019$5,746 +0%$42,936 +5.5%
    2018$5,746 +2.8%$40,686 +0.5%
    2017$5,588 +8.7%$40,473 +3%
    2016$5,141 $39,293 -4.5%
    2015$5,141 +2.9%$41,166 +8%
    2014$4,997 $38,116 +6%
    2013-- $35,959
    2012-- $35,959
    2011-- $35,959
    2010-- $35,959
    2009-- $35,959 +7.7%
    2008-- $33,380 +5%
    2007-- $31,790
    2006-- $31,790 +1.9%
    2005-- $31,207
    2004$3,570 $31,207 +4.8%
    2003-- $29,788
    2002-- $29,788 +3%
    2001-- $28,930
    2000-- $28,930
    Find assessor info on the county website

    Neighborhood: Bryn Mawr

    Nearby schools

    GreatSchools rating
    Schools provided by the listing agent
    • Elementary: Lanier
    • High: Edison
    • District: Tulsa - Sch Dist (1)

    Source: MLS Technology, Inc.. This data may not be complete. We recommend contacting the local school district to confirm school assignments for this home.

    Get pre-qualified for a loan
    At Zillow Home Loans, we can pre-qualify you in as little as 5 minutes with no impact to your credit score.

    An equal housing lender. NMLS #10287.

    Sell for more on Zillow
    Get a Zillow Showcase℠ listing at no additional cost and you could sell for .
    $721,100
    2% more
    +$14,422
    With Zillow Showcase(estimated)
    $735,522