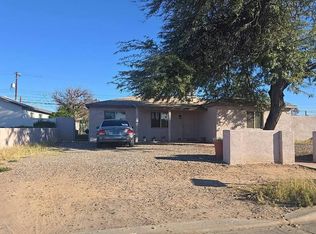
Great opportunity for a first-time homebuyer or investor! This 3-bedroom, 1-bath Tucson home features a low-maintenance front yard and a spacious backyard with plenty of room to entertain, garden, or make your own. Conveniently located near shopping, dining, and everyday amenities, this property offers comfort, convenience, and plenty of potential. Don't miss out!
For sale
$240,000
2717 E Coconino Vis, Tucson, AZ 85713
3beds
1,462sqft
Single Family Residence
Built in 1966
9,147 Square Feet Lot
$236,900 Zestimate®
$164/sqft
$-- HOA
What's special
- 2 days
- 176
- 12
Likely to sell faster than
Zillow last checked:
Listing updated:
Listed by:
Marsee Wilhems 520-885-9000,
eXp Realty
Source: MLS of Southern Arizona,MLS#: 22626681
Facts & features
Interior
Bedrooms & bathrooms
- Bedrooms: 3
- Bathrooms: 1
- Full bathrooms: 1
Heating
- Heat Pump
Cooling
- Central Air, Ceiling Fan(s)
Appliances
- Included: Refrigerator, Convection Oven
- Laundry: In Kitchen
Features
- Flooring: Ceramic Tile
- Has fireplace: No
- Fireplace features: None
Interior area
- Total structure area: 1,462
- Total interior livable area: 1,462 sqft
Property
Parking
- Total spaces: 1
- Parking features: Carport
- Carport spaces: 1
Accessibility
- Accessibility features: None
Features
- Levels: One
- Stories: 1
- Patio & porch: Covered, Patio
- Exterior features: Native Plants
- Pool features: None
- Spa features: None
- Fencing: Chain Link
- View description: None
Lot
- Size: 9,147 Square Feet
- Dimensions: 95x110x110x103
- Features: Subdivided
Details
- Additional structures: Additional Carport
- Parcel number: 132091630
- Zoning: Tucson - R1
- Special conditions: None
Construction
Type & style
- Home type: SingleFamily
- Architectural style: Contemporary
- Property subtype: Single Family Residence
Materials
- Block, Stucco
- Roof: Shingle
Condition
- Year built: 1966
Utilities & green energy
- Electric: Solar PV System
- Sewer: Sewer Connected
- Water: Public
Green energy
- Energy generation: Solar
Community & HOA
Community
- Features: Paved Street, Sidewalks
- Security: Wrought Iron Security Door
- Subdivision: Western Hills Addition NO. 1
HOA
- Has HOA: No
- Services included: None
Location
- Region: Tucson
Financial & listing details
- Price per square foot: $164/sqft
- Tax assessed value: $206,145
- Annual tax amount: $852
- Date on market: 11/3/2026
- Listing terms: FHA,VA Loan,Conventional,Cash
- Road surface type: Paved
Estimated market value
$236,900
$225,000 - $249,000
$1,574/mo
Price history
| Date | Event | Price |
|---|---|---|
| 11/3/2026 | Listed for sale | $240,000+84.8%$164/sqft |
Source:  MLS of Southern Arizona #22626681 Report a problem | ||
| 8/31/2018 | Sold | $129,900$89/sqft |
Source: MLS of Southern Arizona #21819202 Report a problem | ||
| 7/18/2018 | Pending sale | $129,900$89/sqft |
Source: Rita Ranch Realty #21819202 Report a problem | ||
| 7/13/2018 | Listed for sale | $129,900$89/sqft |
Source: Rita Ranch Realty #21819202 Report a problem | ||
Public tax history
| Year | Property taxes | Tax assessment |
|---|---|---|
| 2026 | $853 +4.4% | $20,615 +1% |
| 2025 | $816 +6.7% | $20,406 +6.6% |
| 2024 | $765 -0.8% | $19,147 +24.2% |
| 2023 | $771 -0.3% | $15,413 +16% |
| 2022 | $774 +4.2% | $13,287 +9.7% |
| 2021 | $743 -11.2% | $12,115 +20.3% |
| 2020 | $836 | $10,071 +15.4% |
| 2019 | $836 +2.2% | $8,725 +76.4% |
| 2018 | $818 +0.6% | $4,945 |
| 2017 | $813 +3.6% | $4,945 +5% |
| 2016 | $785 +9.3% | $4,710 +5% |
| 2015 | $718 | $4,486 |
| 2014 | -- | -- |
| 2013 | -- | $46,314 |
| 2012 | -- | -- |
| 2011 | -- | -- |
| 2010 | -- | -- |
| 2009 | -- | -- |
| 2007 | -- | -- |
| 2006 | -- | -- |
| 2005 | -- | -- |
| 2004 | -- | -- |
| 2003 | -- | -- |
| 2002 | -- | -- |
| 2001 | $669 -18% | -- |
| 2000 | $816 | -- |
Find assessor info on the county website
Monthly payment
Est. payment
Payment breakdown
Explore the cost of this home by adjusting the details. Changes won't be saved.Climate risks
Neighborhood: Las Vistas
Nearby schools
Schools provided by the listing agent
- Elementary: Cavett
- Middle: Utterback-Magnet
- High: Pueblo
Source: MLS of Southern Arizona. This data may not be complete. We recommend contacting the local school district to confirm school assignments for this home.

Similar homes
- $244,9004 bd2 ba1.2k sqft1350 E 28th St, Tucson, AZ 85713For Sale

 MLS ID #22626671, Victoria M Anderson, PLLC, OMNI Homes International. MLS of Southern Arizona
- $--4 bd2 ba1.3k sqft2725 E 22nd St, Tucson, AZ 85713Auction
 Auction.com 1
- $260,0004 bd1 ba1.7k sqft2602 E Coconino Vis, Tucson, AZ 85713For Sale
 MLS ID #22624260, Ronald Huerta, Realty One Group Integrity. MLS of Southern Arizona
- $270,0003 bd1 ba1.4k sqft4042 E 32nd St, Tucson, AZ 85711For Sale
 MLS ID #22626857, Rebecca Patsch, Long Realty. MLS of Southern Arizona
- $219,0003 bd2 ba1k sqft4043 E 26th St, Tucson, AZ 85711For SaleMLS ID #22626822, Jamin Denham, DenMar Realty. MLS of Southern Arizona
- $249,9003 bd2 ba1.2k sqft2416 S Forgeus Stra, Tucson, AZ 85713For SaleMLS ID #22621443, Juergen G Kling, SunQuest Realty. MLS of Southern Arizona
- $260,0003 bd2 ba1.6k sqft5426 S Lansing Sv, Tucson, AZ 85706For SaleMLS ID #22626616, Jonathan T Harned, Epique Realty. MLS of Southern Arizona
- $220,9003 bd1 ba816 sqft2826 E Rickey Vis, Tucson, AZ 85713For SaleMLS ID #22618630, Ana Bertha Samaniego, Tierra Antigua Realty. MLS of Southern Arizona
- $245,0003 bd2 ba1.2k sqft3249 E 25th St, Tucson, AZ 85713For SaleMLS ID #22625252, Adrian M Moreno, eXp Realty. MLS of Southern Arizona
- $249,0002 bd2 ba1.3k sqft2412 E Warwick Vis, Tucson, AZ 85713For SaleMLS ID #22626005, Michael D Rhodes, Realty Executives Arizona Territory. MLS of Southern Arizona
- $255,0004 bd2 ba1.8k sqft3308 E Silverlake Rd, Tucson, AZ 85713For SaleMLS ID #22625522, Tara Jones, Opendoor Brokerage, LLC. MLS of Southern Arizona
- $280,0003 bd1 ba1.3k sqft602 S Erin Ave, Tucson, AZ 85711For SaleMLS ID #22625526, Cindy Gandy, Tierra Antigua Realty. MLS of Southern Arizona
- $245,0003 bd2 ba1k sqft3521 E Sylvane St, Tucson, AZ 85713For SaleMLS ID #22623276, Dominic Arnold, AZ Prime Property Management. MLS of Southern Arizona
- $255,0003 bd2 ba1k sqft2327 S Kelvin Stra, Tucson, AZ 85713For SaleMLS ID #22616811, Tara L Moen, Coldwell Banker Realty. MLS of Southern Arizona
- $235,0003 bd2 ba1.4k sqft1427 E Silverlake Rd, Tucson, AZ 85713For SaleMLS ID #22617203, Anthony Boatner, Keller Williams Southern Arizona. MLS of Southern Arizona
- $280,0003 bd2 ba1.2k sqft1621 S Bristol Ave, Tucson, AZ 85713For SaleMLS ID #22624534, Tara Jones, Opendoor Brokerage, LLC. MLS of Southern Arizona
