Skip main navigation
Off market
  • $610,900

    2717 Eagle Dr, Draper, VA 24324

    4beds
    3,472sqft
    SingleFamily
    Built in 2003
    1.1 Acres Lot
    $610,900 Zestimate®
    $176/sqft
    $2,709 Estimated rent

    Home value

    $610,900

    $562,000 - $660,000

    $2,709/mo

    Zestimate® history
    Loading
    Loading...

    Owner options

    List your home for rent

    $2,709/mo

    Rent Zestimate®

    Find your next renter with Zillow Rental Manager. Plus, with online applications, you can quickly screen prospective tenants – for free.

    Learn more

    $2,709/mo

    Rent Zestimate®

    Refinance and save

    $3,621/mo

    Est. payment

    Refinancing to a lower rate could help reduce your monthly payments and save thousands over the life of the loan.

    See today's rates

    $3,621/mo

    Est. payment

    Explore your selling options

    Work with a Zillow partner agent

    Leverage their expertise and Zillow's premium Showcase listings to get your home seen by more buyers.

    Get started

    List with your own agent

    Get your home in front of millions of buyers by listing it on Zillow.

    Learn how to do it

    Sell it yourself

    Take full control of how buyers see your home on Zillow by listing For Sale by Owner (FSBO).

    List your home

    What's special

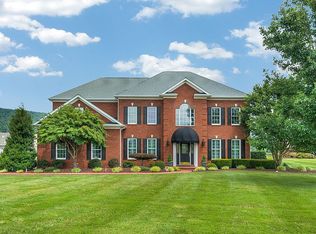
    Stately all brick colonial impeccably maintained is picture perfect. A columned front porch and manicured landscaping welcomes you into a beautifully appointed home with decorative moldings, hardwood floors and big window views throughout. French doors open into the formal dining room with plantation shutters, and a crystal chandelier. The casual living room with a gas fireplace, built-in bookcases, recessed lighting offers mountain and golf course views!Gorgeous chef inspired kitchen offers an abundance of cherry cabinets, granite counters, breakfast bar, desk area, plus a dining area with views. Large laundry room with lots of cabinets, sink and folding space. Beautiful master suite has a private bath, soaking tub, separate shower, and dual sinks. Two additional spacious bedrooms with private baths complete the main level. Upper level bedroom with private bath, family room and den is ideal for guest or second living space. Come on over and enjoy the views from the cover brick patio.

    This property is off market, which means it's not currently listed for sale or rent on Zillow. This may be different from what's available on other websites or public sources.
    Facts & features

    Interior

    Bedrooms & bathrooms
    • Bedrooms: 4
    • Bathrooms: 4
    • Full bathrooms: 4
    Heating
    • Heat pump, Electric
    Cooling
    • Central
    Appliances
    • Included: Dishwasher, Dryer, Garbage disposal, Microwave, Refrigerator, Washer
    Features
    • Ceiling Fan(s), Laundry on Main, Walls-Drywall, Built-Ins, CeramicTile Bath(s), Custom Cabinets, Extra Storage, Pantry, Walk-in Closet(s), Custom Countertops, Upgrd/Gourmet Ktchn
    • Flooring: Tile, Hardwood
    • Basement: Partial, Garage Door
    • Attic: Floored
    Interior area
    • Total interior livable area: 3,472 sqft

    Property

    Parking
    • Total spaces: 3
    • Parking features: Garage - Attached
    Features
    • Exterior features: Brick
    Lot
    • Size: 1.10 Acres
    Details
    • Parcel number: 09701200000023
    • Zoning: Residential 2

    Construction

    Type & style
    • Home type: SingleFamily
    Materials
    • Roof: Asphalt
    Condition
    • Year built: 2003

    Utilities & green energy

    • Sewer: Septic

    Community & neighborhood

    Location
    • Region: Draper

    Other

    Other facts
    • Class: Residential
    • LA1Agent State: VA
    • Air Conditioning: Heat Pump
    • Appearance: Very Good
    • Appliances: Dishwasher, Dryer/Electric, Microwave, Refrigerator, Washer, Central Vacuum, Disposal, Double Oven
    • Exterior Features: Blacktop Driveway, Quality Landscaping
    • Fireplace: Gas Logs/Ventless, Living Room, Family Room
    • Flooring: Ceramic Tile, Hardwood
    • Heating: Heat Pump, Oil
    • Interior Features: Ceiling Fan(s), Laundry on Main, Walls-Drywall, Built-Ins, CeramicTile Bath(s), Custom Cabinets, Extra Storage, Pantry, Walk-in Closet(s), Custom Countertops, Upgrd/Gourmet Ktchn
    • Possession: At Closing
    • Sewer: Septic
    • Water Heater: Electric
    • Modular: 0
    • Manufactured: 0
    • LO1Office Type: PRIMARY
    • LO1Office State: VA
    • LO1OfficePhone1CountryId: United States (+1)
    • Basement: Partial, Garage Door
    • LA1Agent Status: MLS and BOARD
    • Exterior Finish: Brick
    • Land Description: Road Frontage, State Maintained Rd, Subdivision
    • Style/Structure/Home: Ranch
    • Water: Public Water
    • Miscellaneous: Breakers, Recreation Amenities, Propane Tank-Owned
    • Attic: Floored
    • Zoning: Residential 2
    • # Rooms: 11
    • Room/Level: Baths-Upper: 1
    • Room/Level: Bedrooms/Main: 3
    • Room/Level: Bedrooms/Uppe: 1
    • Tax Year: 2018
    • Room/Level: Baths-Main: 3
    • Cable/Internet Company: Purchaser to Verify
    • Total Gross Building Area: 3472
    • Legal Description: Lot 23 Big Valley Subdivision

    Price history

    DateEventPrice
    9/9/2020Listing removed$439,000$126/sqft
    Source: RE/MAX 8 #407635 Report a problem
    8/17/2020Pending sale$439,000$126/sqft
    Source: RE/MAX 8 - Blacksburg #407635 Report a problem
    1/22/2020Listed for sale$439,000$126/sqft
    Source: RE/MAX 8 - Blacksburg #407635 Report a problem
    12/2/2019Listing removed$439,000$126/sqft
    Source: RE/MAX 8 #405094 Report a problem
    7/9/2019Price change$439,000-4.4%$126/sqft
    Source: RE/MAX 8 - Blacksburg #405094 Report a problem
    4/15/2019Listed for sale$459,000-6.2%$132/sqft
    Source: RE/MAX 8 - Blacksburg #405094 Report a problem
    9/16/2013Listing removed$489,500$141/sqft
    Source: Coldwell Banker Townside Realtors #308715 Report a problem
    1/16/2013Listed for sale$489,500+1298.6%$141/sqft
    Source: Coldwell Banker Townside Realtors #308715 Report a problem
    5/8/2002Sold$35,000$10/sqft
    Source: Agent Provided Report a problem

    Public tax history

    YearProperty taxesTax assessment
    2025$3,232 $436,800
    2024$3,232 $436,800
    2023$3,232 $436,800
    2022$3,232 $436,800
    2021$3,232 -1.4%$436,800 +2.6%
    2020$3,279 $425,800
    2019$3,279 $425,800
    2018$3,279 +20.3%$425,800
    2017$2,725 $425,800
    2016$2,725 $425,800
    2015$2,725 +9.7%$425,800 +1.1%
    2014$2,485 $421,200
    2013$2,485 $421,200
    2012-- $421,200
    2010-- $421,200
    2009-- $421,200

    Find assessor info on the county website

    Neighborhood: 24324

    Nearby schools

    GreatSchools rating
    Schools provided by the listing agent
    • Elementary: Snowville
    • Middle: Pulaski County Middle School
    • High: Pulaski County
    • District: Pulaski County

    Source: The MLS. This data may not be complete. We recommend contacting the local school district to confirm school assignments for this home.

    Get pre-qualified for a loan
    At Zillow Home Loans, we can pre-qualify you in as little as 5 minutes with no impact to your credit score.

    An equal housing lender. NMLS #10287.