$100,000 Price Reduction!! Welcome to this inviting mid-century contemporary home nestled in the prestigious Beverly Crest enclave of Beverly Hills. This residence offers a rare combination of classic architectural appeal and modern comfort. Step inside to discover beautifully maintained Hardwood Floors; French doors; Plantation Shutters; Open Living and Family Rooms anchored by dual fireplaces and framed by large windows that flood the space with natural light. The home's layout is both functional and stylish with fantastic indoor/outdoor flow. Outside, the mature lot delivers secluded outdoor ambiance in one of Los Angeles' most coveted zip codes. Whether you're drawn by proximity to the vibrant energy of Beverly Hills or seeking a refined retreat tucked above it all, this property offers an exceptional opportunity.Sellers select services. (Encore Escrow and Progressive Title) All offers to have Bio on buyers: Proof of Funds; Pre-approval with a reputable lender/mortgage broker if loan is required. Offers to be reviewed as received.
Sold for $2,150,000
$2,150,000
2717 Ellison Dr, Beverly Hills, CA 90210
3beds
2,096sqft
Residential, Single Family Residence
Built in 1956
0.31 Acres Lot
$2,143,700 Zestimate®
$1,026/sqft
$9,150 Estimated rent
Home value
$2,143,700
$1.95M - $2.36M
$9,150/mo
Zestimate® history
Owner options
List your home for rent
$9,150/mo
Rent Zestimate®
Find your next renter with Zillow Rental Manager. Plus, with online applications, you can quickly screen prospective tenants – for free.
$9,150/mo
Rent Zestimate®
Refinance and save
$14,688/mo
Est. payment
Refinancing to a lower rate could help reduce your monthly payments and save thousands over the life of the loan.
$14,688/mo
Est. payment
Explore your selling options
Work with a Zillow partner agent
Leverage their expertise and Zillow's premium Showcase listings to get your home seen by more buyers.
Get startedList with your own agent
Get your home in front of millions of buyers by listing it on Zillow.
Learn how to do itSell it yourself
Take full control of how buyers see your home on Zillow by listing For Sale by Owner (FSBO).
List your homeWhat's special
Zillow last checked:
Listing updated:
Listed by:
Margery Chirchick DRE # 00707097 310-927-1049,
Rodeo Realty 310-724-7100
Bought with:
Dorothy Apple, DRE # 01185105
Coldwell Banker Realty
Source: CLAW,MLS#: 25581141
Facts & features
Interior
Bedrooms & bathrooms
- Bedrooms: 3
- Bathrooms: 3
- Full bathrooms: 2
- 1/2 bathrooms: 1
Rooms
- Room types: Breakfast Area, Center Hall, Family Room, Dining Area, Living Room, Patio Open, Formal Entry, Powder, Breakfast Bar, Entry, Service Entrance
Bathroom
- Features: Double Vanity(s), Granite, Low Flow Shower(s), Low Flow Toilet(s), Powder Room, Remodeled, Shower Over Tub, Tile
Kitchen
- Features: Counter Top, Gourmet Kitchen, Bar, Pantry, Remodeled, Open to Family Room
Heating
- Central, Forced Air
Cooling
- Central Air, Air Conditioning
Appliances
- Included: Continuous Clean Oven, Gas Cooktop, Double Oven, Gas Cooking Appliances, Gas Grill, Self Cleaning Oven, Range Hood, Gas Oven, Dishwasher, Freezer, Disposal, Exhaust Fan, Ice Maker, Vented Exhaust Fan, Refrigerator, Range/Oven, Water Line to Refrigerator, Central Water Heater, Gas Water Heater
- Laundry: Inside, Laundry Room, Gas Dryer Hookup
Features
- Built-in Features, Chair Railings, Crown Molding, Turnkey, Track Lighting, Storage, Recessed Lighting, High Ceilings, Living Room Deck Attached, Open Floorplan, Ceiling Fan(s), Built-Ins, Breakfast Area, Dining Area, Breakfast Counter / Bar, Eat-in Kitchen
- Flooring: Ceramic Tile, Hardwood
- Doors: Double Door Entry, French Doors, Mirrored Closet Door(s)
- Windows: Double Pane Windows, French Windows, Plantation Shutters, Screens, Skylight(s), Shutters
- Number of fireplaces: 2
- Fireplace features: Family Room, Gas and Wood, Living Room, Gas Starter, Decorative, Wood Burning, Gas
- Common walls with other units/homes: Detached/No Common Walls
Interior area
- Total structure area: 2,096
- Total interior livable area: 2,096 sqft
Property
Parking
- Total spaces: 2
- Parking features: Garage Door Opener, Secured, Garage - 2 Car, Garage Is Detached, Private Garage, Above Street Level, Storage, Private, Concrete, On Street
- Garage spaces: 2
- Has uncovered spaces: Yes
Features
- Levels: One
- Stories: 1
- Entry location: Foyer
- Patio & porch: Concrete Slab, Deck, Patio, Rock/Stone, Living Room Deck Attached
- Exterior features: Rain Gutters
- Pool features: Room For, Waterfall
- Spa features: Bath
- Fencing: Stucco Wall,Chain Link,Fenced Yard,Fenced
- Has view: Yes
- View description: Hills, Park/Greenbelt, Canyon, Trees/Woods, Tree Top, Mountain(s)
Lot
- Size: 0.31 Acres
- Dimensions: 95 x 141
- Features: Back Yard, Gutters, Landscaped, Street Lighting, Single Lot, Canyon, Greenbelt, Hillside
Details
- Additional structures: None
- Parcel number: 4385014007
- Zoning: LARE15
- Special conditions: Standard
- Other equipment: Attic Fan, Satellite Dish, TV Satellite Dish - Leased
Construction
Type & style
- Home type: SingleFamily
- Architectural style: Mid-Century
- Property subtype: Residential, Single Family Residence
Materials
- Stone, Wood Siding
- Foundation: Pillar/Post/Pier
Condition
- Updated/Remodeled
- Year built: 1956
Details
- Warranty included: Yes
Utilities & green energy
- Electric: 220 Volt Location (In Laundry)
- Sewer: In Connected and Paid
- Water: Water District, Public
- Utilities for property: Cable Available
Community & HOA
Community
- Security: Exterior Security Lights, Carbon Monoxide Detector(s), Smoke Detector(s), Prewired, Security Lights, Fire and Smoke Detection System, Alarm System
HOA
- Has HOA: No
Location
- Region: Beverly Hills
Financial & listing details
- Price per square foot: $1,026/sqft
- Tax assessed value: $879,420
- Date on market: 12/5/2025
- Road surface type: Paved, Concrete
Price history
| Date | Event | Price |
|---|---|---|
| 2/13/2026 | Sold | $2,150,000-1.8%$1,026/sqft |
Source:  CLAW #25581141 Report a problem CLAW #25581141 Report a problem | ||
| 2/8/2026 | Pending sale | $2,190,000$1,045/sqft |
Source: CLAW #25581141 Report a problem | ||
| 1/19/2026 | Contingent | $2,190,000$1,045/sqft |
Source: CLAW #25581141 Report a problem | ||
| 1/9/2026 | Price change | $2,190,000-4.4%$1,045/sqft |
Source: CLAW #25581141 Report a problem | ||
| 12/5/2025 | Listed for sale | $2,290,000+341.2%$1,093/sqft |
Source: CLAW #25581141 Report a problem | ||
| 10/10/1995 | Sold | $519,000$248/sqft |
Source: Public Record Report a problem | ||
Public tax history
| Year | Property taxes | Tax assessment |
|---|---|---|
| 2026 | -- | $879,420 +2% |
| 2025 | $10,766 +1.9% | $862,178 +2% |
| 2024 | $10,568 +1.9% | $845,274 +2% |
| 2023 | $10,370 +4.5% | $828,701 +2% |
| 2022 | $9,925 +1.3% | $812,453 +2% |
| 2021 | $9,797 -0.3% | $796,523 +1% |
| 2020 | $9,825 | $788,357 +2% |
| 2019 | $9,825 +5.1% | $772,900 +2% |
| 2018 | $9,349 | $757,746 +2% |
| 2017 | $9,349 +2.2% | $742,889 +2% |
| 2016 | $9,150 +2.8% | $728,324 +1.5% |
| 2015 | $8,901 +1.1% | $717,385 +2% |
| 2014 | $8,807 | $703,334 +2.5% |
| 2012 | -- | $686,428 +2% |
| 2011 | -- | $672,970 +0.8% |
| 2010 | -- | $667,942 -0.2% |
| 2009 | -- | $669,530 +2% |
| 2008 | -- | $656,403 +2% |
| 2007 | -- | $643,533 +2% |
| 2006 | -- | $630,915 |
| 2005 | -- | $630,915 +4% |
| 2004 | -- | $606,417 +1.9% |
| 2003 | -- | $595,304 +2% |
| 2002 | -- | $583,632 +4% |
| 2000 | -- | $560,971 |
Find assessor info on the county website
Neighborhood: Beverly Crest
Nearby homes
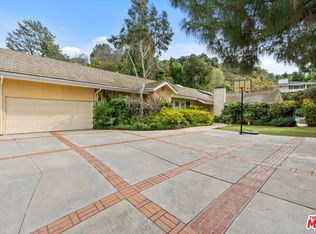
- $3,271,9003 bd3 ba2.9k sqft2726 Ellison Dr, Beverly Hills, CA 90210Off Market
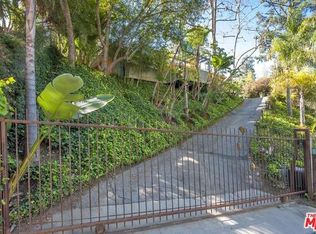
- $2,196,4003 bd2 ba1.8k sqft2730 Ellison Dr, Beverly Hills, CA 90210Off Market
- $3,341,1003 bd5 ba3.4k sqft2716 Ellison Dr, Beverly Hills, CA 90210Off Market
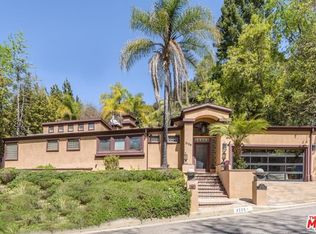
- $2,022,0002 bd3 ba1.9k sqft2725 Ellison Dr, Beverly Hills, CA 90210Off Market
- $176,45310,754 sqft2721 Ellison Dr, Beverly Hills, CA 90210Off Market
- $3,745,6005 bd4 ba3.2k sqft9715 Hensal Rd, Beverly Hills, CA 90210Off Market
- $1,553,8003 bd1 ba1.7k sqft2729 Ellison Dr, Beverly Hills, CA 90210Off Market
- $2,543,6004 bd4 ba2.8k sqft9725 Hensal Rd, Beverly Hills, CA 90210Off Market
Nearby schools
GreatSchools rating
- 8/10Warner Avenue Elementary SchoolGrades: K-5Distance: 3.5 mi
- 7/10Emerson Community Charter SchoolGrades: 6-8Distance: 4.6 mi
- 6/10University Senior High School CharterGrades: 9-12Distance: 5.5 mi
Schools provided by the listing agent
- District: Los Angeles Unified
Source: CLAW. This data may not be complete. We recommend contacting the local school district to confirm school assignments for this home.
Get a cash offer in 3 minutes
Find out how much your home could sell for in as little as 3 minutes with a no-obligation cash offer.
Estimated market value
$2,143,700
Get a cash offer in 3 minutes
Find out how much your home could sell for in as little as 3 minutes with a no-obligation cash offer.
Estimated market value
$2,143,700
- California
- Los Angeles County
- Los Angeles
- 90210
- Beverly Crest
- 2717 Ellison Dr
