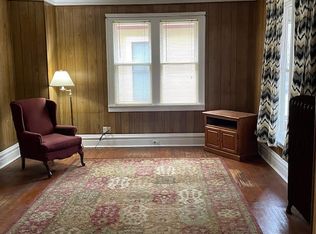
This stunning home is both impressive and inviting from the moment you approach the front door! Victorian charm, meticulous care & natural light throughout this spacious 5+ BR property says “Home”. Imagine relaxing on the front porch with a book & a beverage or chatting with neighbors. Step inside & feel the serenity it exudes. Experience extraordinary woodwork, a graceful staircase & a grand pocket door leading from the Foyer into the Living Room. An artful period gas fireplace is a Living Room focal point & the inlaid oak floors flow into the ample Dining Room. Large windows bring an abundance of light to this space. The updated kitchen includes stainless steel appliances, granite counters & an eat-in breakfast bar. A convenient pass-through brings light & conversation from the Dining Room. The mudroom leads to the cozy east facing back yard with a generous Trex deck, hot tub, and the 2 car garage + an add'l parking space. You will also find relevant improvements, including support for 2 electric car charging ports. Thoughtful perennial plantings within the cedar privacy fenced backyard, offer easy enjoyment, and create a comfortable place to relax & entertain friends. Tranquil quarters on the upper floors include 3+ Bedrooms on 2nd, plus 2 Bedrooms on 3rd. French doors afford access from the 2nd floor SW Bedroom to an office (nursery?). There is a full modern bath. Large wardrobes in the SE Bedroom will remain to expand the closet capacity. Sectional would also stay if the Buyers wish (SW BR). The 3rd floor offers airy bedrooms with shelving systems by California Closets, tall ceilings & a stylish 3/4 bath. The pleasantly finished lower-level family room is currently used as an incredible dressing room. An attractive laundry room, 1/2 bath & storage space complete the picture. Attention to upkeep & maintenance is apparent throughout, including a 2023 roof & freshly painted exterior. This enchanting Lowry Hill East home is located near the Lakes, with enjoyable parks, walking & bike trails nearby, as well as fabulous restaurants & coffee shops.
Closed
$595,000
2717 Emerson Ave S, Minneapolis, MN 55408
5beds
3,103sqft
Single Family
Built in 1900
5,227 Square Feet Lot
$594,500 Zestimate®
$192/sqft
$3,799 Estimated rent
Home value
$594,500
$553,000 - $636,000
$3,799/mo
Zestimate® history
Owner options
List your home for rent
$3,799/mo
Rent Zestimate®
Find your next renter with Zillow Rental Manager. Plus, with online applications, you can quickly screen prospective tenants – for free.
$3,799/mo
Rent Zestimate®
Refinance and save
$3,774/mo
Est. payment
Refinancing to a lower rate could help reduce your monthly payments and save thousands over the life of the loan.
$3,774/mo
Est. payment
Explore your selling options
Work with a Zillow partner agent
Leverage their expertise and Zillow's premium Showcase listings to get your home seen by more buyers.
Get startedList with your own agent
Get your home in front of millions of buyers by listing it on Zillow.
Learn how to do itSell it yourself
Take full control of how buyers see your home on Zillow by listing For Sale by Owner (FSBO).
List your homeWhat's special
Zillow last checked:
Listing updated:
Listed by:
Laurie A Peterson 612-205-4468,
Coldwell Banker Realty - Southwest Regional,
Jessica S Edwards-Smith 612-799-4695
Bought with:
Thom Miller
Keller Williams Realty Integrity
Source: NorthstarMLS as distributed by MLS GRID,MLS#: 7066653
Facts & features
Interior
Bedrooms & bathrooms
- Bedrooms: 5
- Bathrooms: 3
- Full bathrooms: 1
- 3/4 bathrooms: 1
- 1/2 bathrooms: 1
Bedroom
- Level: Second
- Area: 168 Square Feet
- Dimensions: 14 x 12
Bedroom 2
- Level: Second
- Area: 168 Square Feet
- Dimensions: 14 x 12
Bedroom 3
- Level: Second
- Area: 90 Square Feet
- Dimensions: 10 x 9
Bedroom 4
- Level: Third
- Area: 224 Square Feet
- Dimensions: 16 x 14
Bedroom 5
- Level: Third
- Area: 153 Square Feet
- Dimensions: 17 x 9
Dining room
- Level: Main
- Area: 180 Square Feet
- Dimensions: 15 x 12
Family room
- Level: Lower
- Area: 165 Square Feet
- Dimensions: 15 x 11
Foyer
- Level: Main
- Area: 70 Square Feet
- Dimensions: 10 x 7
Kitchen
- Level: Main
- Area: 165 Square Feet
- Dimensions: 15 x 11
Living room
- Level: Main
- Area: 180 Square Feet
- Dimensions: 15 x 12
Mud room
- Level: Main
- Area: 28 Square Feet
- Dimensions: 7 x 4
Office
- Level: Second
- Area: 90 Square Feet
- Dimensions: 10 x 9
Heating
- Baseboard, Forced Air, Humidifier
Cooling
- Central Air
Appliances
- Included: Dishwasher, Dryer, Gas Water Heater, Range, Refrigerator, Stainless Steel Appliance(s), Washer
- Laundry: Gas Dryer Hookup, Lower Level, Laundry Room, Sink, Washer Hookup
Features
- Basement: Finished,Storage Space
- Number of fireplaces: 1
- Fireplace features: Gas, Living Room
Interior area
- Total structure area: 3,103
- Total interior livable area: 3,103 sqft
- Finished area above ground: 2,253
- Finished area below ground: 593
Property
Parking
- Total spaces: 2
- Parking features: Detached Garage, Concrete, Electric, Electric Vehicle Charging Station(s), Garage Door Opener, Guest, Storage
- Garage spaces: 2
- Has uncovered spaces: Yes
- Details: Garage Dimensions (20 x 22), Garage Door Height (7), Garage Door Width (16)
Accessibility
- Accessibility features: None
Features
- Levels: More Than 2 Stories
- Patio & porch: Composite Decking, Deck, Front Porch, Other, Patio
- Pool features: None
- Fencing: Privacy,Wood
Lot
- Size: 5,227 Square Feet
- Dimensions: 40 x 128
- Features: Near Public Transit, Tree Coverage - Medium
Details
- Foundation area: 900
- Parcel number: 3302924420076
- Zoning description: Residential-Single Family
Construction
Type & style
- Home type: SingleFamily
- Property subtype: Single Family
Materials
- Frame
- Roof: Age 8 Years or Less,Asphalt
Condition
- New construction: No
- Year built: 1900
Utilities & green energy
- Electric: Circuit Breakers, 150 Amp Service, Power Company: Xcel Energy
- Gas: Electric, Natural Gas
- Sewer: City Sewer/Connected
- Water: City Water/Connected
Community & HOA
Community
- Subdivision: Harrisons 2nd Add
HOA
- Has HOA: No
Location
- Region: Minneapolis
Financial & listing details
- Price per square foot: $192/sqft
- Tax assessed value: $580,000
- Annual tax amount: $7,904
- Date on market: 5/6/2026
- Cumulative days on market: 5 days
- Road surface type: Paved
Price history
| Date | Event | Price |
|---|---|---|
| 6/10/2026 | Sold | $595,000+1.4%$192/sqft |
Source:  NorthstarMLS as distributed by MLS GRID #7066653 Report a problem NorthstarMLS as distributed by MLS GRID #7066653 Report a problem | ||
| 5/19/2026 | Pending sale | $587,000$189/sqft |
Source: NorthstarMLS as distributed by MLS GRID #7066653 Report a problem | ||
| 5/13/2026 | Listing removed | $587,000$189/sqft |
Source: NorthstarMLS as distributed by MLS GRID #7066653 Report a problem | ||
| 5/8/2026 | Listed for sale | $587,000+0.3%$189/sqft |
Source: NorthstarMLS as distributed by MLS GRID #7066653 Report a problem | ||
| 6/12/2023 | Listing removed | -- |
Source: NorthstarMLS as distributed by MLS GRID #6358870 Report a problem | ||
| 4/27/2023 | Listed for sale | $585,000+37.6%$189/sqft |
Source: NorthstarMLS as distributed by MLS GRID #6358870 Report a problem | ||
| 8/22/2014 | Sold | $425,000+18.7%$137/sqft |
Source:  Lake Superior Area Realtors as distributed by MLS GRID #2190404 Report a problem Lake Superior Area Realtors as distributed by MLS GRID #2190404 Report a problem | ||
| 5/24/2004 | Sold | $358,000+117%$115/sqft |
Source: Public Record Report a problem | ||
| 3/18/2004 | Sold | $165,000$53/sqft |
Source: Public Record Report a problem | ||
Public tax history
| Year | Property taxes | Tax assessment |
|---|---|---|
| 2025 | $7,904 +4.9% | $580,000 +10.1% |
| 2024 | $7,535 +5.2% | $527,000 -6.6% |
| 2023 | $7,166 +6% | $564,000 +5% |
| 2022 | $6,762 +3.7% | $537,000 +10% |
| 2021 | $6,522 -7.7% | $488,000 +0.2% |
| 2020 | $7,063 +8.3% | $487,000 |
| 2019 | $6,522 -7.7% | $487,000 |
| 2018 | $7,063 +11% | $487,000 +22.8% |
| 2017 | $6,364 +4.6% | $396,500 +5.2% |
| 2016 | $6,082 +2.3% | $377,000 +9.6% |
| 2015 | $5,942 +5.4% | $344,000 +12.8% |
| 2014 | $5,640 +2.8% | $305,000 |
| 2013 | $5,486 +6.5% | $305,000 +0.5% |
| 2012 | $5,154 -5.2% | $303,500 -8.2% |
| 2011 | $5,435 +14.7% | $330,500 |
| 2010 | $4,740 -1.1% | $330,500 |
| 2009 | $4,794 +23.1% | $330,500 +16.3% |
| 2006 | $3,895 +361.6% | $284,100 +268% |
| 2005 | $844 -43% | $77,200 +14.9% |
| 2004 | $1,481 -27.6% | $67,200 +12% |
| 2002 | $2,044 -57.5% | $60,000 |
| 2001 | $4,812 | -- |
Find assessor info on the county website
Neighborhood: Lowry Hill East
Nearby homes
- $411,9004 bd2 ba2.5k sqft2713 Emerson Ave S, Minneapolis, MN 55408Off Market
- $395,2005 bd1 ba1.8k sqft2721 Emerson Ave S, Minneapolis, MN 55408Off Market
- $--2 bd1 ba1.2k sqft2713 Emerson Ave S APT 2, Minneapolis, MN 55408Off Market
- $432,2004 bd2 ba2.3k sqft2709 Emerson Ave S, Minneapolis, MN 55408Off Market
- $533,8004 bd4 ba2.1k sqft2725 Emerson Ave S, Minneapolis, MN 55408Off Market
- $415,8004 bd2 ba2.3k sqft2729 Emerson Ave S, Minneapolis, MN 55408Off Market
- $369,4003 bd2 ba1.4k sqft2705 Emerson Ave S, Minneapolis, MN 55408Off Market
- $313,8002 bd1 ba1.1k sqft2718 Dupont Ave S, Minneapolis, MN 55408Off Market
Nearby schools
GreatSchools rating
- 2/10Whittier InternationalGrades: PK-5Distance: 0.5 mi
- NAAndersen CommunityGrades: PK-8Distance: 1.7 mi
- 6/10South Senior High SchoolGrades: 9-12Distance: 2.5 mi
Get a cash offer in 3 minutes
Find out how much your home could sell for in as little as 3 minutes with a no-obligation cash offer.
Estimated market value
$594,500
Get a cash offer in 3 minutes
Find out how much your home could sell for in as little as 3 minutes with a no-obligation cash offer.
Estimated market value
$594,500
- Minnesota
- Hennepin County
- Minneapolis
- 55408
- Lowry Hill East
- 2717 Emerson Ave S
Nearby cities
Nearby neighborhoods
Nearby zip codes
Other Minneapolis Topics
