LOCATION! LOCATION! LOCATION! STUNNING FULLY RENOVATED TWO-STORY HOME LOCATED IN BRYN MAWR RIGHT ACROSS THE STREET FROM THEODORE WIRTH PARK!! This truly one-of-a-kind Minneapolis residence offers an unmatched blend of modern design, thoughtful craftsmanship, and access to year-round recreation—just steps from miles of trails, golf, and nature. Completely reimagined from top to bottom, the home showcases high-end finishes, significant structural enhancements, and energy-efficient upgrades throughout. At the heart of the home is a beautifully expanded kitchen designed for both everyday living and effortless entertaining. Features include custom cabinetry to the ceiling, heated slate floors, concrete countertops, stone backsplash, deep sink with disposal, new stainless steel appliances, and a stunning shiplap pantry that perfectly balances style and function. The main level highlights restored and reinforced hardwood floors, a striking slate tile entry, and a fully renovated bathroom with an oversized custom-tiled shower and dramatic floor-to-ceiling finishes.
Upstairs, the home transforms into a true retreat. The spacious primary suite boasts soaring 14-foot vaulted ceilings, expansive windows filled with natural light and sunset views, and ample room for a California king bed. A custom walk-through closet leads to a spa-inspired bath featuring heated floors and a unique textured wall finish. The upper level also offers a second full bath with glass tile and travertine floors, a convenient laundry room with custom cabinetry and butcher block folding station, and a versatile vaulted space ideal for a library, office, or playroom.
The finished lower level adds exceptional flexibility with new carpet, a built-in sound system, generous storage, and a hidden under-stair room. An egress window allows for a legal fourth bedroom or private office, complete with a handcrafted desk. Additional improvements include full drain tile installation, enhanced insulation, and an added refrigerator.
Extensive mechanical and structural upgrades provide peace of mind, including NEW metal siding on both the home and garage, a durable metal roof engineered for high winds, upgraded HVAC with central air, NEW windows, and additional structural footings supporting the second story—all fully permitted and engineer-approved. There are even 36” doorways throughout and an accessibility ramp in the back of the home.
Outdoor spaces are equally impressive, featuring native, chemical-free landscaping, a no-mow lawn, raised garden beds, and a custom outdoor fireplace with wood storage. Enjoy a backyard deck, accessible ramp, and a unique landscaped hill with newly planted tamaracks. Multiple outdoor living areas include a rooftop deck with sweeping views of Theodore Wirth Park and seasonal glimpses of the downtown skyline.
Enjoy an unbeatable location where outdoor living and community come together. Just steps from your front door, you can walk to Wirth Lake and its playground, a vibrant community garden right across the street, and beautifully groomed cross-country ski trails. Explore scenic walking paths along Basset Creek, or take a short stroll to Utepils Brewing for a local favorite. Plus, with the nearby Fruen Mill redevelopment and future light rail access along I-394, this neighborhood continues to grow and thrive—making it as exciting as it is livable. Breck School and The Blake School are two top-tier schools, are also nearby.
A rare opportunity to own a meticulously upgraded home that seamlessly blends luxury, sustainability, and an unbeatable location—this Minneapolis gem is truly exceptional.
Closed
$775,000
2717 Glenwood Ave, Minneapolis, MN 55405
4beds
2,075sqft
Single Family
Built in 1952
6,098 Square Feet Lot
$783,700 Zestimate®
$373/sqft
$2,922 Estimated rent
Home value
$783,700
$729,000 - $846,000
$2,922/mo
Zestimate® history
Owner options
List your home for rent
$2,922/mo
Rent Zestimate®
Find your next renter with Zillow Rental Manager. Plus, with online applications, you can quickly screen prospective tenants – for free.
$2,922/mo
Rent Zestimate®
Refinance and save
$4,945/mo
Est. payment
Refinancing to a lower rate could help reduce your monthly payments and save thousands over the life of the loan.
$4,945/mo
Est. payment
Explore your selling options
Work with a Zillow partner agent
Leverage their expertise and Zillow's premium Showcase listings to get your home seen by more buyers.
Get startedList with your own agent
Get your home in front of millions of buyers by listing it on Zillow.
Learn how to do itSell it yourself
Take full control of how buyers see your home on Zillow by listing For Sale by Owner (FSBO).
List your homeWhat's special
Zillow last checked:
Listing updated:
Listed by:
Minnesota Homes 651-238-4848,
Keller Williams Select Realty,
Jennifer Stark 651-491-4561
Bought with:
Isaac Abraham Teplinsky
Coldwell Banker Realty - Lakes
Source: NorthstarMLS as distributed by MLS GRID,MLS#: 7015643
Facts & features
Interior
Bedrooms & bathrooms
- Bedrooms: 4
- Bathrooms: 3
- Full bathrooms: 2
- 3/4 bathrooms: 1
Bedroom
- Level: Main
- Area: 100 Square Feet
- Dimensions: 10 X 10
Bedroom 2
- Level: Upper
- Area: 216 Square Feet
- Dimensions: 18 X 12
Bedroom 3
- Level: Upper
- Area: 140 Square Feet
- Dimensions: 14 X 10
Bedroom 4
- Level: Lower
- Area: 140 Square Feet
- Dimensions: 14 X 10
Deck
- Level: Upper
- Area: 176 Square Feet
- Dimensions: 22 X 8
Deck
- Level: Upper
- Area: 312 Square Feet
- Dimensions: 26 X 12
Dining room
- Level: Main
- Area: 154 Square Feet
- Dimensions: 14 X 11
Family room
- Level: Lower
- Area: 198 Square Feet
- Dimensions: 18 X 11
Kitchen
- Level: Main
- Area: 240 Square Feet
- Dimensions: 16 X 15
Living room
- Level: Main
- Area: 204 Square Feet
- Dimensions: 17 X 12
Loft
- Level: Upper
- Area: 144 Square Feet
- Dimensions: 16 X 9
Other
- Level: Main
- Area: 42 Square Feet
- Dimensions: 7 X 6
Heating
- Forced Air
Cooling
- Central Air
Appliances
- Included: Dishwasher, Disposal, Dryer, Exhaust Fan, Freezer, Microwave, Range, Refrigerator, Stainless Steel Appliance(s), Washer
- Laundry: Upper Level
Features
- Basement: Drain Tiled,Egress Window(s),Finished
- Number of fireplaces: 1
- Fireplace features: Gas, Living Room
Interior area
- Total structure area: 2,075
- Total interior livable area: 2,075 sqft
- Finished area above ground: 1,644
- Finished area below ground: 431
Property
Parking
- Total spaces: 2
- Parking features: Detached Garage, Concrete, Electric Vehicle Charging Station(s), Garage Door Opener
- Garage spaces: 2
- Has uncovered spaces: Yes
- Details: Garage Dimensions (24 X 22)
Accessibility
- Accessibility features: None
Features
- Levels: Two
- Stories: 2
- Patio & porch: Deck, Terrace
- Pool features: None
- Fencing: Privacy,Wood
Lot
- Size: 6,098 Square Feet
- Dimensions: 48 x 125
Details
- Foundation area: 1184
- Parcel number: 2002924430005
- Zoning description: Residential-Single Family
Construction
Type & style
- Home type: SingleFamily
- Property subtype: Single Family
Materials
- Block
- Roof: Age 8 Years or Less
Condition
- New construction: No
- Year built: 1952
Utilities & green energy
- Gas: Natural Gas
- Sewer: City Sewer/Connected
- Water: City Water/Connected
Community & HOA
Community
- Subdivision: Auditors Sub 023
HOA
- Has HOA: No
Location
- Region: Minneapolis
Financial & listing details
- Price per square foot: $373/sqft
- Tax assessed value: $549,500
- Annual tax amount: $8,642
- Date on market: 4/1/2026
- Cumulative days on market: 1 day
Price history
| Date | Event | Price |
|---|---|---|
| 4/30/2026 | Sold | $775,000+3.3%$373/sqft |
Source:  NorthstarMLS as distributed by MLS GRID #7015643 Report a problem NorthstarMLS as distributed by MLS GRID #7015643 Report a problem | ||
| 4/16/2026 | Pending sale | $750,000$361/sqft |
Source: NorthstarMLS as distributed by MLS GRID #7015643 Report a problem | ||
| 4/9/2026 | Listing removed | $750,000$361/sqft |
Source: NorthstarMLS as distributed by MLS GRID #7015643 Report a problem | ||
| 4/8/2026 | Listed for sale | $750,000+211.9%$361/sqft |
Source: NorthstarMLS as distributed by MLS GRID #7015643 Report a problem | ||
| 7/14/2017 | Sold | $240,500-3.8%$116/sqft |
Source: NorthstarMLS as distributed by MLS GRID #4813572 Report a problem | ||
| 4/7/2017 | Listed for sale | $250,000$120/sqft |
Source: Norton Realty, Inc #4813572 Report a problem | ||
Public tax history
| Year | Property taxes | Tax assessment |
|---|---|---|
| 2025 | $8,327 +28.1% | $549,500 -0.3% |
| 2024 | $6,500 +31% | $551,000 +10.2% |
| 2023 | $4,962 +27% | $500,000 +31.2% |
| 2022 | $3,908 +4.7% | $381,000 +30% |
| 2021 | $3,732 +34.9% | $293,000 +1% |
| 2020 | $2,767 -25.9% | $290,000 +39.4% |
| 2019 | $3,732 +34.9% | $208,000 |
| 2018 | $2,767 +6.9% | $208,000 +15.6% |
| 2017 | $2,589 +4.6% | $180,000 +2.9% |
| 2016 | $2,475 +0.2% | $175,000 +5.4% |
| 2015 | $2,470 -2.9% | $166,000 |
| 2014 | $2,543 -10.1% | $166,000 -2.9% |
| 2013 | $2,829 +2.4% | $171,000 |
| 2012 | $2,762 +0.7% | $171,000 |
| 2011 | $2,741 +21.4% | $171,000 |
| 2010 | $2,258 -1.1% | $171,000 |
| 2009 | $2,284 +47.9% | $171,000 +23.7% |
| 2006 | $1,544 +14.2% | $138,200 +15% |
| 2005 | $1,353 +11.1% | $120,200 +14.9% |
| 2004 | $1,218 +15.8% | $104,600 +24.1% |
| 2002 | $1,052 -51.8% | $84,300 |
| 2001 | $2,181 | -- |
Find assessor info on the county website
Neighborhood: Bryn Mawr
Nearby homes
- $440,0003 bd2 ba1.8k sqft2721 Glenwood Ave, Minneapolis, MN 55405Sold
- $250,0002 bd3 ba1.2k sqft2713 Glenwood Ave, Minneapolis, MN 55405Sold
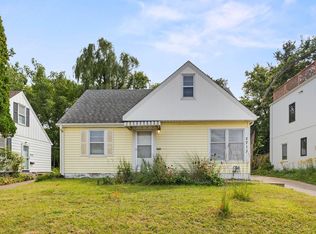
- $350,5004 bd1 ba1.1k sqft2709 Glenwood Ave, Minneapolis, MN 55405Off Market
- $509,8004 bd2 ba4.2k sqft320 Vincent Ave N, Minneapolis, MN 55405Off Market
- $407,4004 bd2 ba1.6k sqft2801 Glenwood Ave, Minneapolis, MN 55405Off Market
- $452,700-- bd-- ba-- sqft2807 Glenwood Ave, Minneapolis, MN 55405Off Market
- $801,5003 bd3 ba2.1k sqft310 Vincent Ave N, Minneapolis, MN 55405Off Market
- $415,8004 bd2 ba1.6k sqft2805 Glenwood Ave, Minneapolis, MN 55405Off Market
Nearby schools
GreatSchools rating
- 2/10Bryn Mawr Elementary SchoolGrades: PK-5Distance: 0.4 mi
- 1/10Anwatin Middle Com & Spanish D IGrades: 6-8Distance: 0.4 mi
- 3/10North Academy Senior HighGrades: 9-12Distance: 1.2 mi
Get a cash offer in 3 minutes
Find out how much your home could sell for in as little as 3 minutes with a no-obligation cash offer.
Estimated market value
$783,700
Get a cash offer in 3 minutes
Find out how much your home could sell for in as little as 3 minutes with a no-obligation cash offer.
Estimated market value
$783,700
- Minnesota
- Hennepin County
- Minneapolis
- 55405
- Bryn Mawr
- 2717 Glenwood Ave
Nearby cities
Nearby neighborhoods
Nearby zip codes
Other Minneapolis Topics
