Skip main navigation
Sold for $441,998
  • $441,998

    2717 Grove Pl, Sarasota, FL 34239

    3beds
    1,567sqft
    Single Family Residence
    Built in 1954
    9,354 Square Feet Lot
    $410,500 Zestimate®
    $282/sqft
    $2,698 Estimated rent

    Home value

    $410,500

    $369,000 - $456,000

    $2,698/mo

    Zestimate® history
    Loading
    Loading...

    Owner options

    List your home for rent

    $2,698/mo

    Rent Zestimate®

    Find your next renter with Zillow Rental Manager. Plus, with online applications, you can quickly screen prospective tenants – for free.

    Learn more

    $2,698/mo

    Rent Zestimate®

    Refinance and save

    $2,808/mo

    Est. payment

    Refinancing to a lower rate could help reduce your monthly payments and save thousands over the life of the loan.

    See today's rates

    $2,808/mo

    Est. payment

    Explore your selling options

    Work with a Zillow partner agent

    Leverage their expertise and Zillow's premium Showcase listings to get your home seen by more buyers.

    Get started

    List with your own agent

    Get your home in front of millions of buyers by listing it on Zillow.

    Learn how to do it

    Sell it yourself

    Take full control of how buyers see your home on Zillow by listing For Sale by Owner (FSBO).

    List your home

    What's special

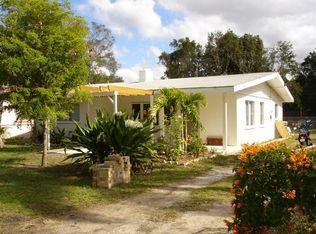
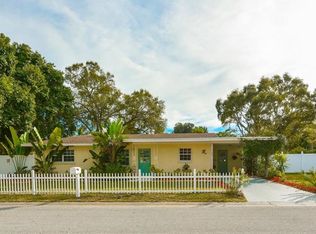
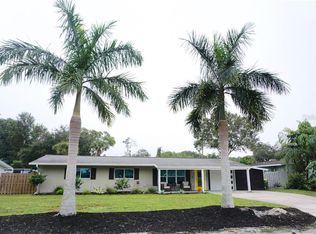
    In a coveted “East of Trail” location, 2717 Grove Place has been smartly remodeled with an open and airy feel of tasteful freshness and casual comfortability. This 3 bedroom, 2 bath home has been painted inside and out in a fashionable neutral palette. Gleaming hardwood floors have been refinished and add a touch of elegance. The spacious living room features a wood-burning fireplace, a built-in entertainment center and a nicely-sized dining area. The kitchen is inviting with its beautiful granite counters, tile backsplash, wood cabinetry, and sleek stainless appliances including a side-by-side fridge, dishwasher and smooth surface cooktop. A gorgeous full-glass kitchen door reveals a step-down bonus area with vaulted ceiling and beam accents, tile flooring and access to a spacious backyard with privacy fencing, concrete patio, ground-level deck and a brick fire pit. The primary bedroom offers a stunning bath with tiled walk-in shower and large closet lined in cedar. The second bedroom is enhanced with a unique built-in wardrobe wall. The second bath is equipped with a tiled tub/shower. The laundry room has a vaulted beamed ceiling and washer/dryer. A welcoming front entrance with built-in planters make for a charming curb appeal. New ceiling fans and light fixtures provide a stylish flair. NEW Shingle roof and A/C were installed in 2017 and the deck in 2018. Near Southside Village, Sarasota Memorial Hospital, downtown Sarasota cultural venues, award-winning beaches, and world-class shopping and dining. In addition to the fabulous location, buyers seek out this family-friendly community because of its top-ranked school system dedicated to an exceptional educational experience for nearly 100 years. Nothing to do here but move right in! A great investment and a wonderful place to call home in one the best locations Sarasota has to offer.

    Zillow last checked:

    Listing updated:

    Listing Provided by:

    Karen Greco 941-504-6927,

    GRECO REAL ESTATE 941-685-0449

    Bought with:

    Donna Bennington, 3204563

    EXP REALTY LLC

    Source: Stellar MLS,MLS#: A4619345MLS LogoOriginating MLS: Sarasota - Manatee

    Facts & features

    Interior

    Bedrooms & bathrooms
    • Bedrooms: 3
    • Bathrooms: 2
    • Full bathrooms: 2
    Primary bedroom
    • Features: En Suite Bathroom, Walk-In Closet(s)
    • Level: First
    • Dimensions: 12x10
    Bedroom 2
    • Features: Built-in Closet
    • Level: First
    • Dimensions: 10x14
    Bedroom 3
    • Features: Built-in Closet
    • Level: First
    • Dimensions: 12x12
    Primary bathroom
    • Features: Shower No Tub
    • Level: First
    Bathroom 2
    • Features: Tub With Shower
    • Level: First
    Dining room
    • Level: First
    • Dimensions: 9x9
    Family room
    • Level: First
    • Dimensions: 21x16
    Great room
    • Features: Built-in Closet
    • Level: First
    • Dimensions: 12x17
    Kitchen
    • Level: First
    • Dimensions: 11x10
    Heating
    • Central
    Cooling
    • Central Air
    Appliances
    • Included: Cooktop, Dishwasher, Dryer, Electric Water Heater, Range, Refrigerator
    • Laundry: Laundry Room, Other
    Features
    • Living Room/Dining Room Combo, Primary Bedroom Main Floor, Solid Surface Counters, Walk-In Closet(s)
    • Flooring: Ceramic Tile, Hardwood
    • Windows: Blinds
    • Has fireplace: Yes
    • Fireplace features: Decorative, Non Wood Burning
    Interior area
    • Total structure area: 2,073
    • Total interior livable area: 1,567 sqft

    Property

    Parking
    • Total spaces: 1
    • Parking features: Garage Door Opener, Parking Pad
    • Garage spaces: 1
    • Has uncovered spaces: Yes
    Features
    • Levels: One
    • Stories: 1
    • Exterior features: Other, Rain Gutters
    • Fencing: Wood
    Lot
    • Size: 9,354 sqft
    • Dimensions: 70 x 133
    • Features: City Lot, Near Public Transit
    • Residential vegetation: Mature Landscaping, Trees/Landscaped
    Details
    • Parcel number: 0056130021
    • Zoning: RSF3
    • Special conditions: None

    Construction

    Type & style
    • Home type: SingleFamily
    • Architectural style: Bungalow,Florida,Ranch
    • Property subtype: Single Family Residence
    Materials
    • Block, Stucco, Wood Frame, Wood Siding
    • Foundation: Slab
    • Roof: Shingle
    Condition
    • New construction: No
    • Year built: 1954

    Utilities & green energy

    • Sewer: Public Sewer
    • Water: Public
    • Utilities for property: Cable Available, Electricity Connected, Fire Hydrant, Public

    Community & neighborhood

    Community
    • Community features: None
    Location
    • Region: Sarasota
    • Subdivision: SOUTH SIDE PARK

    HOA & financial

    HOA
    • Has HOA: No
    Other fees
    • Pet fee: $0 monthly
    Other financial information
    • Total actual rent: 0

    Other

    Other facts
    • Listing terms: Cash,Conventional,FHA
    • Ownership: Fee Simple
    • Road surface type: Paved, Asphalt

    Price history

    DateEventPrice
    4/6/2025Listing removed$2,800$2/sqft
    Source: Stellar MLS #A4641823 Report a problem
    3/16/2025Price change$2,800-6.7%$2/sqft
    Source: Stellar MLS #A4641823 Report a problem
    2/24/2025Listed for rent$3,000$2/sqft
    Source: Stellar MLS #A4641823 Report a problem
    2/3/2025Sold$441,998-7.7%$282/sqft
    Source: Stellar MLS #A4619345 Report a problem
    1/17/2025Pending sale$479,000$306/sqft
    Source: Stellar MLS #A4619345 Report a problem
    1/14/2025Price change$479,000-2%$306/sqft
    Source: Stellar MLS #A4619345 Report a problem
    1/3/2025Price change$489,000-2%$312/sqft
    Source: Stellar MLS #A4619345 Report a problem
    10/16/2024Price change$499,000-5.7%$318/sqft
    Source: Stellar MLS #A4619345 Report a problem
    9/30/2024Price change$529,000-1.9%$338/sqft
    Source: Stellar MLS #A4619345 Report a problem
    9/17/2024Price change$539,000-1.8%$344/sqft
    Source: Stellar MLS #A4619345 Report a problem
    9/9/2024Price change$549,000-2.8%$350/sqft
    Source: Stellar MLS #A4619345 Report a problem
    8/28/2024Price change$565,000-1.7%$361/sqft
    Source: Stellar MLS #A4619345 Report a problem
    8/13/2024Listed for sale$575,000+130%$367/sqft
    Source: Stellar MLS #A4619345 Report a problem
    4/1/2022Sold$250,000+8.7%$160/sqft
    Source: Public Record Report a problem
    4/17/2017Sold$230,000$147/sqft
    Source: Public Record Report a problem

    Public tax history

    YearProperty taxesTax assessment
    2025$6,641 +25.2%$421,400 +10.9%
    2024$5,302 +3.2%$380,070 +3%
    2023$5,139 +23%$369,000 +54.8%
    2022$4,179 +14.5%$238,370 +10%
    2021$3,650 +8.2%$216,700 +10%
    2020$3,374 +0.9%$197,000 +0.7%
    2019$3,343 $195,700 -2.4%
    2018$3,343 -2.5%$200,600 +58.1%
    2017$3,430 +50.6%$126,869 -18.3%
    2016$2,277 $155,300 +5.3%
    2015$2,277 $147,500 +76.9%
    2014$2,277 +27.1%$83,380
    2013$1,792 +20%$83,380 +10%
    2012$1,494 -13.3%$75,800 -16.5%
    2011$1,724 -19.3%$90,800 -19.6%
    2010$2,137 -12.6%$113,000 -10.7%
    2009$2,446 $126,500 -8.5%
    2008$2,446 -12.3%$138,200 -12.9%
    2007$2,788 $158,600 -13.6%
    2006-- $183,600 -2.5%
    2005-- $188,400 +26.6%
    2004$2,904 +5.1%$148,800 +9.4%
    2003$2,763 +36%$136,000 +45%
    2002$2,031 +9.7%$93,800 +5.7%
    2001$1,851 +6.7%$88,700 +8%
    2000$1,735 $82,100

    Find assessor info on the county website

    Neighborhood: Arlington Park

    Nearby schools

    GreatSchools rating
    Schools provided by the listing agent
    • Elementary: Southside Elementary
    • Middle: Brookside Middle
    • High: Sarasota High

    Source: Stellar MLS. This data may not be complete. We recommend contacting the local school district to confirm school assignments for this home.

    Get a cash offer in 3 minutes
    Find out how much your home could sell for in as little as 3 minutes with a no-obligation cash offer.
    Estimated market value
    $410,500
    Get a cash offer in 3 minutes
    Find out how much your home could sell for in as little as 3 minutes with a no-obligation cash offer.
    Estimated market value
    $410,500