You will enjoy the quality of this 3 bedroom, 2.5 bathroom home on the North side of Minot! The interior floor plan has an open kitchen/dining/living room area with a sliding door in the dining area leading out to a 16'x14' deck. The kitchen has a large island, new refrigerator, new range/oven, new dishwasher and lots of recessed lights! The 3 bedrooms are all on the main level along with a full bathroom and 3/4 bathroom. The primary bedroom has a walk-in closet. There are lots of hanging shelves in the garage for storage, and the garage is heated and has a floor drain. The backyard is very well manicured and completed fenced. There is a large 10'x12' storage shed with an upper shelf in the back yard also!
Sold
Price Unknown
2717 Heritage Dr, Minot, ND 58703
3beds
3baths
2,700sqft
Single Family Residence
Built in 2011
8,276 Square Feet Lot
$421,700 Zestimate®
$--/sqft
$2,663 Estimated rent
Home value
$421,700
$401,000 - $447,000
$2,663/mo
Zestimate® history
Owner options
List your home for rent
$2,663/mo
Rent Zestimate®
Find your next renter with Zillow Rental Manager. Plus, with online applications, you can quickly screen prospective tenants – for free.
$2,663/mo
Rent Zestimate®
Refinance and save
Refinancing to a lower rate could help reduce your monthly payments and save thousands over the life of the loan.
Explore your selling options
Work with a Zillow partner agent
Leverage their expertise and Zillow's premium Showcase listings to get your home seen by more buyers.
Get startedList with your own agent
Get your home in front of millions of buyers by listing it on Zillow.
Learn how to do itSell it yourself
Take full control of how buyers see your home on Zillow by listing For Sale by Owner (FSBO).
List your homeWhat's special
Large islandWalk-in closetLots of recessed lightsNew dishwasherNew refrigerator
Zillow last checked:
Listing updated:
Listed by:
CURT GUSS 701-228-8260,
ELITE REAL ESTATE, LLC
Source: Minot MLS,MLS#: 241706
Facts & features
Interior
Bedrooms & bathrooms
- Bedrooms: 3
- Bathrooms: 3
- Main level bathrooms: 2
- Main level bedrooms: 3
Primary bedroom
- Description: Carpet Flooring
- Level: Main
Bedroom 1
- Description: Carpet Flooring
- Level: Main
Bedroom 2
- Description: Carpet Flooring
- Level: Main
Dining room
- Description: Open To Living Room
- Level: Main
Family room
- Description: Potential
- Level: Basement
Kitchen
- Description: Custom Cabinets / Island
- Level: Main
Living room
- Description: Open To Kitchen
- Level: Main
Heating
- Forced Air, Natural Gas
Cooling
- Central Air
Appliances
- Included: Microwave, Dishwasher, Trash Compactor, Refrigerator, Range/Oven
- Laundry: In Basement
Features
- Flooring: Carpet, Other
- Basement: Daylight,Partially Finished
- Has fireplace: No
Interior area
- Total structure area: 2,700
- Total interior livable area: 2,700 sqft
- Finished area above ground: 1,386
Property
Parking
- Total spaces: 3
- Parking features: RV Access/Parking, Attached, Garage: Heated, Insulated, Sheet Rock, Floor Drains, Opener, 220 V, Oversize Door, Lights, Driveway: Concrete
- Attached garage spaces: 3
- Has uncovered spaces: Yes
Features
- Levels: Split Foyer
- Patio & porch: Deck
- Exterior features: Sprinkler
- Fencing: Fenced
Lot
- Size: 8,276 Square Feet
- Dimensions: 70 x 120
Details
- Additional structures: Shed(s)
- Parcel number: MI15.C47.030.0810
- Zoning: R1
- Other equipment: Satellite Dish
Construction
Type & style
- Home type: SingleFamily
- Property subtype: Single Family Residence
Materials
- Foundation: Concrete Perimeter
- Roof: Asphalt
Condition
- New construction: No
- Year built: 2011
Utilities & green energy
- Sewer: City
- Water: City
- Utilities for property: Cable Connected
Community & HOA
Community
- Subdivision: Eagles Landing
Location
- Region: Minot
Financial & listing details
- Tax assessed value: $363,000
- Annual tax amount: $5,853
- Date on market: 9/26/2025
Price history
| Date | Event | Price |
|---|---|---|
| 4/22/2025 | Sold | -- |
Source:  Minot MLS #241706 Report a problem Minot MLS #241706 Report a problem | ||
| 2/18/2025 | Contingent | $395,000$146/sqft |
Source: Minot MLS #241706 Report a problem | ||
| 11/15/2024 | Price change | $395,000-3.6%$146/sqft |
Source: Minot MLS #241706 Report a problem | ||
| 10/18/2024 | Price change | $409,900-2.4%$152/sqft |
Source: Minot MLS #241706 Report a problem | ||
| 10/8/2024 | Price change | $420,000-1.2%$156/sqft |
Source: Minot MLS #241706 Report a problem | ||
| 9/26/2024 | Listed for sale | $425,000$157/sqft |
Source: Minot MLS #241706 Report a problem | ||
Public tax history
| Year | Property taxes | Tax assessment |
|---|---|---|
| 2025 | -- | $363,000 +2% |
| 2024 | $4,726 -13.1% | $356,000 +2.3% |
| 2023 | $5,436 | $348,000 +5.8% |
| 2022 | -- | $329,000 +7.2% |
| 2021 | $4,401 -5.4% | $307,000 |
| 2019 | $4,650 -4.3% | -- |
| 2018 | $4,861 +32.1% | $153,500 +21.8% |
| 2017 | $3,680 +23% | $126,000 -5.6% |
| 2016 | $2,991 | $133,500 |
| 2015 | -- | $133,500 +2.3% |
| 2014 | -- | $130,500 -3.8% |
| 2013 | -- | $135,650 +3.2% |
| 2012 | -- | $131,400 |
Find assessor info on the county website
Neighborhood: 58703
Nearby homes
- $484,8004 bd2 ba2k sqft2713 Heritage Dr, Minot, ND 58703Off Market
- $451,1005 bd3 ba1.5k sqft2721 Heritage Dr, Minot, ND 58703Off Market
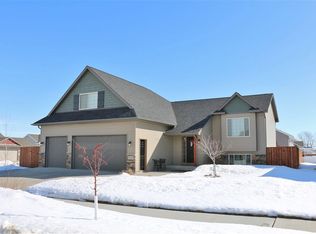
- $415,3005 bd1 ba1.3k sqft2725 Heritage Dr, Minot, ND 58703Off Market
- $640,2005 bd3 ba2.2k sqft2708 Heritage Ct, Minot, ND 58703Off Market
- $401,3004 bd2 ba1.2k sqft2709 Heritage Dr, Minot, ND 58703Off Market
- $--5 bd3 ba2.9k sqft2729 Heritage Dr, Minot, ND 58703Sold
- $489,5003 bd2 ba2.2k sqft2704 Heritage Ct, Minot, ND 58703Off Market
- $434,2004 bd3 ba2.1k sqft2712 Heritage Dr, Minot, ND 58703Off Market
Nearby schools
GreatSchools rating
- 5/10Belair Elementary SchoolGrades: PK-5Distance: 0.8 mi
- 5/10Erik Ramstad Middle SchoolGrades: 6-8Distance: 1.8 mi
- NASouris River Campus Alternative High SchoolGrades: 9-12Distance: 0.9 mi
Schools provided by the listing agent
- District: Minot North
Source: Minot MLS. This data may not be complete. We recommend contacting the local school district to confirm school assignments for this home.
- North Dakota
- Ward County
- Minot
- 58703
- 2717 Heritage Dr
Nearby cities
Nearby neighborhoods
Nearby zip codes
Other Minot Topics
