Step into your exquisite residence nestled in the heart of Mansfield, boasting an expansive lot that offers space and comfort. This move-in-ready gem presents an array of desirable features. The generous living area showcases a cozy gas fireplace, seamlessly connecting to the kitchen and dining spaces, creating an ideal setting for entertaining guests. The kitchen is a chef's dream, adorned with granite countertops and ample counter space. Your sanctuary awaits downstairs in the form of a spacious primary suite, while two generously sized bedrooms grace the upper level. Outside, you'll discover a breathtaking backyard oasis, complete with a covered patio, a captivating in-ground pool, and plenty of yard space to frolic. Don't miss your chance to own this amazing home!
Sold
Price Unknown
2717 Jennie Wells Dr, Mansfield, TX 76063
3beds
1,709sqft
Single Family Residence
Built in 1999
10,802 Square Feet Lot
$372,500 Zestimate®
$--/sqft
$2,878 Estimated rent
Home value
$372,500
$354,000 - $391,000
$2,878/mo
Zestimate® history
Owner options
List your home for rent
$2,878/mo
Rent Zestimate®
Find your next renter with Zillow Rental Manager. Plus, with online applications, you can quickly screen prospective tenants – for free.
$2,878/mo
Rent Zestimate®
Refinance and save
$80/mo
Est. payment
Refinancing to a lower rate could help reduce your monthly payments and save thousands over the life of the loan.
$80/mo
Est. payment
Explore your selling options
Work with a Zillow partner agent
Leverage their expertise and Zillow's premium Showcase listings to get your home seen by more buyers.
Get startedList with your own agent
Get your home in front of millions of buyers by listing it on Zillow.
Learn how to do itSell it yourself
Take full control of how buyers see your home on Zillow by listing For Sale by Owner (FSBO).
List your homeWhat's special
Cozy gas fireplacePlenty of yard spaceCovered patioMove-in-ready gemAmple counter spaceExpansive lotSpacious primary suite
Zillow last checked:
Listing updated:
Listed by:
Michelle Montemayor 0705153 972-861-2144,
Keller Williams Realty 817-329-8850
Bought with:
Ashley Clifton
Huggins Realty
Source: NTREIS,MLS#: 20467704
Facts & features
Interior
Bedrooms & bathrooms
- Bedrooms: 3
- Bathrooms: 3
- Full bathrooms: 2
- 1/2 bathrooms: 1
Primary bedroom
- Features: Double Vanity, Garden Tub/Roman Tub, Separate Shower, Walk-In Closet(s)
- Level: First
- Dimensions: 14 x 12
Bedroom
- Level: Second
- Dimensions: 15 x 11
Bedroom
- Level: Second
- Dimensions: 16 x 15
Breakfast room nook
- Level: First
- Dimensions: 13 x 9
Kitchen
- Features: Walk-In Pantry
- Level: First
- Dimensions: 17 x 8
Living room
- Features: Fireplace
- Level: First
- Dimensions: 19 x 15
Utility room
- Features: Utility Room
- Level: First
- Dimensions: 6 x 6
Heating
- Central, Electric
Cooling
- Central Air, Ceiling Fan(s), Electric
Appliances
- Included: Dishwasher, Electric Oven, Microwave
- Laundry: Laundry in Utility Room
Features
- Decorative/Designer Lighting Fixtures
- Flooring: Carpet, Ceramic Tile
- Windows: Window Coverings
- Has basement: No
- Number of fireplaces: 1
- Fireplace features: Gas Log, Gas Starter, Masonry
Interior area
- Total interior livable area: 1,709 sqft
Property
Parking
- Total spaces: 2
- Parking features: Door-Single, Garage Faces Front
- Attached garage spaces: 2
Features
- Levels: Two
- Stories: 2
- Patio & porch: Patio, Covered
- Exterior features: Rain Gutters, Storage
- Pool features: Gunite, In Ground, Pool, Water Feature
- Fencing: Back Yard
Lot
- Size: 10,802 Square Feet
- Features: Back Yard, Interior Lot, Irregular Lot, Lawn, Landscaped, Few Trees
Details
- Parcel number: 07189281
Construction
Type & style
- Home type: SingleFamily
- Architectural style: Traditional,Detached
- Property subtype: Single Family Residence
Materials
- Brick
- Foundation: Slab
- Roof: Composition
Condition
- Year built: 1999
Utilities & green energy
- Sewer: Public Sewer
- Water: Public
- Utilities for property: Sewer Available, Water Available
Community & HOA
Community
- Subdivision: Ember Creek Estates Add
HOA
- Has HOA: Yes
- Services included: Association Management
- HOA fee: $80 annually
- HOA name: (817) 453-2125
Location
- Region: Mansfield
Financial & listing details
- Tax assessed value: $285,943
- Annual tax amount: $8,181
- Date on market: 11/2/2023
- Cumulative days on market: 8 days
- Listing terms: Cash,Conventional,FHA,VA Loan
- Exclusions: Refrigerator, washer, dryer.
- Road surface type: Asphalt
Price history
| Date | Event | Price |
|---|---|---|
| 1/8/2024 | Sold | -- |
Source: NTREIS #20467704 Report a problem | ||
| 12/15/2023 | Pending sale | $360,000$211/sqft |
Source: NTREIS #20467704 Report a problem | ||
| 12/9/2023 | Contingent | $360,000$211/sqft |
Source: NTREIS #20467704 Report a problem | ||
| 12/6/2023 | Listed for sale | $360,000$211/sqft |
Source: NTREIS #20467704 Report a problem | ||
| 11/14/2023 | Pending sale | $360,000$211/sqft |
Source: NTREIS #20467704 Report a problem | ||
| 11/8/2023 | Contingent | $360,000$211/sqft |
Source: NTREIS #20467704 Report a problem | ||
| 11/2/2023 | Listed for sale | $360,000+29%$211/sqft |
Source: NTREIS #20467704 Report a problem | ||
| 8/12/2020 | Sold | -- |
Source: Agent Provided Report a problem | ||
| 7/21/2020 | Pending sale | $279,000$163/sqft |
Source: Keller Williams Arlington #14369291 Report a problem | ||
| 7/11/2020 | Price change | $279,000-2.1%$163/sqft |
Source: Keller Williams Arlington #14369291 Report a problem | ||
| 7/6/2020 | Price change | $285,000-1.4%$167/sqft |
Source: Keller Williams Arlington #14369291 Report a problem | ||
| 6/27/2020 | Price change | $289,000-1%$169/sqft |
Source: Keller Williams Arlington #14369291 Report a problem | ||
| 6/24/2020 | Price change | $292,000-1%$171/sqft |
Source: Keller Williams Arlington #14369291 Report a problem | ||
| 6/19/2020 | Listed for sale | $295,000+16.1%$173/sqft |
Source: Keller Williams Arlington #14369291 Report a problem | ||
| 5/24/2018 | Sold | -- |
Source: Agent Provided Report a problem | ||
| 5/2/2018 | Pending sale | $254,000$149/sqft |
Source: Berkshire HathawayHS PenFed TX #13812819 Report a problem | ||
| 4/24/2018 | Price change | $254,000-5.6%$149/sqft |
Source: Berkshire HathawayHS PenFed TX #13812819 Report a problem | ||
| 4/9/2018 | Listed for sale | $269,000+92.3%$157/sqft |
Source: Berkshire HathawayHS PenFed TX #13812819 Report a problem | ||
| 11/3/2009 | Listing removed | $139,900$82/sqft |
Source: Visual Tour #11235709 Report a problem | ||
| 10/10/2009 | Price change | $139,900-3.4%$82/sqft |
Source: Visual Tour #11235709 Report a problem | ||
| 7/14/2009 | Listed for sale | $144,800$85/sqft |
Source: Visual Tour #11235709 Report a problem | ||
| 7/7/2006 | Sold | -- |
Source: Agent Provided Report a problem | ||
Public tax history
| Year | Property taxes | Tax assessment |
|---|---|---|
| 2025 | $4,327 -10.7% | $285,943 |
| 2024 | $4,844 -15.3% | $285,943 -11.6% |
| 2023 | $5,718 -14.3% | $323,397 +12.8% |
| 2022 | $6,670 +2% | $286,813 +9.1% |
| 2021 | $6,541 +10.8% | $262,889 +11.4% |
| 2020 | $5,904 -3.9% | $235,890 |
| 2019 | $6,142 +35% | $235,890 +35.9% |
| 2018 | $4,551 +10.3% | $173,531 +7.9% |
| 2017 | $4,124 +11.3% | $160,819 +12.1% |
| 2016 | $3,705 -4.7% | $143,414 +6.1% |
| 2015 | $3,887 | $135,178 -5.5% |
| 2014 | $3,887 | $143,000 +4.5% |
| 2013 | -- | $136,800 +0.9% |
| 2012 | -- | $135,600 |
| 2011 | -- | $135,600 -0.1% |
| 2010 | -- | $135,700 +1.4% |
| 2009 | -- | $133,800 |
| 2008 | -- | $133,800 |
| 2007 | -- | $133,800 |
| 2006 | -- | $133,800 +3.5% |
| 2005 | -- | $129,300 |
| 2004 | -- | $129,300 |
| 2003 | -- | $129,300 +5.1% |
| 2002 | -- | $123,000 +5.2% |
| 2001 | -- | $116,900 +12.3% |
| 2000 | -- | $104,100 |
Find assessor info on the county website
Neighborhood: Ember Creek
Nearby homes
- $316,8003 bd2 ba1.5k sqft627 Ember Ln, Mansfield, TX 76063Off Market
- $295,8003 bd2 ba1.4k sqft629 Ember Ln, Mansfield, TX 76063Off Market
- $370,0003 bd3 ba2.2k sqft2719 Jennie Wells Dr, Mansfield, TX 76063Off Market
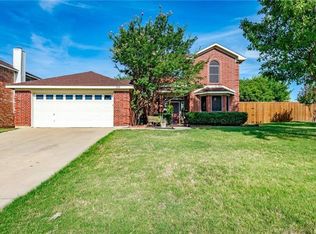
- $303,8004 bd2 ba1.4k sqft624 Jamie Ln, Mansfield, TX 76063Off Market
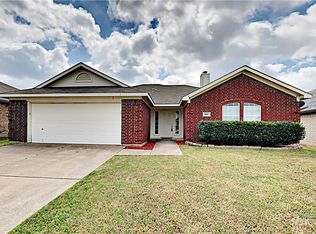
- $339,3003 bd2 ba1.9k sqft622 Jamie Ln, Mansfield, TX 76063Off Market
- $387,5003 bd2 ba2k sqft625 Ember Ln, Mansfield, TX 76063Off Market
- $320,6003 bd2 ba1.6k sqft626 Jamie Ln, Mansfield, TX 76063Off Market
- $378,5003 bd2 ba1.9k sqft620 Jamie Ln, Mansfield, TX 76063Off Market
Nearby schools
GreatSchools rating
- 10/10Roberta Tipps Elementary SchoolGrades: PK-4Distance: 0.4 mi
- 9/10Brooks Wester Middle SchoolGrades: 6-8Distance: 0.6 mi
- 5/10Summit High SchoolGrades: 9-12Distance: 0.8 mi
Schools provided by the listing agent
- Elementary: Tipps
- Middle: Wester
- High: Mansfield
- District: Mansfield ISD
Source: NTREIS. This data may not be complete. We recommend contacting the local school district to confirm school assignments for this home.
Get a cash offer in 3 minutes
Find out how much your home could sell for in as little as 3 minutes with a no-obligation cash offer.
Estimated market value
$372,500
Get a cash offer in 3 minutes
Find out how much your home could sell for in as little as 3 minutes with a no-obligation cash offer.
Estimated market value
$372,500
- Texas
- Tarrant County
- Mansfield
- 76063
- Ember Creek
- 2717 Jennie Wells Dr
Nearby cities
Nearby neighborhoods
Nearby zip codes
Other Mansfield Topics
