Skip main navigation
Closed
  • $640,000

    2717 Kilgo Way, Charlotte, NC 28205

    3beds
    1,971sqft
    Townhouse
    Built in 2019
    0.03 Acres Lot
    $638,900 Zestimate®
    $325/sqft
    $3,378 Estimated rent

    Home value

    $638,900

    $588,000 - $696,000

    $3,378/mo

    Zestimate® history
    Loading
    Loading...

    Owner options

    List your home for rent

    $3,378/mo

    Rent Zestimate®

    Find your next renter with Zillow Rental Manager. Plus, with online applications, you can quickly screen prospective tenants – for free.

    Learn more

    $3,378/mo

    Rent Zestimate®

    Refinance and save

    $4,166/mo

    Est. payment

    Refinancing to a lower rate could help reduce your monthly payments and save thousands over the life of the loan.

    See today's rates

    $4,166/mo

    Est. payment

    Explore your selling options

    Work with a Zillow partner agent

    Leverage their expertise and Zillow's premium Showcase listings to get your home seen by more buyers.

    Get started

    List with your own agent

    Get your home in front of millions of buyers by listing it on Zillow.

    Learn how to do it

    Sell it yourself

    Take full control of how buyers see your home on Zillow by listing For Sale by Owner (FSBO).

    List your home

    What's special

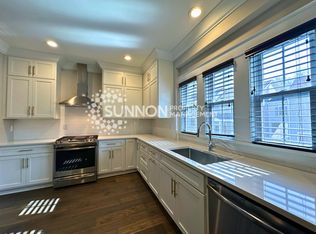
    Modern white shaker cabinetsWide plank wood flooringOutside balcony areaGas rangeQuartz countertopsLarge wicOpen concept layout
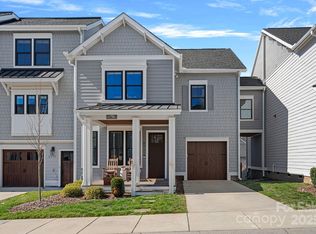
    Discover urban living at its finest in this charming townhome nestled in Charlotte's vibrant Midwood neighborhood. Step inside to discover an open concept layout that seamlessly connects the living, dining & kitchen areas, ideal for both daily living & entertaining. The kitchen features modern white shaker cabinets, quartz countertops, gas range and ample storage. Wide plank wood flooring flows seamlessly into the large living room. Glass patio doors blend the outside balcony area into the indoor living space. The third floor features the primary suite w luxury bath & large WIC. Secondary bedroom w full bath. Private main level flex room w attached 1/2 bath is a perfect space for a home office, guest space or secondary living room. Located just minutes to Uptown Charlotte, this beautiful home offers the perfect blend of convenience and comfort. Walk or bike to an array of restaurants, vibrant nightlife spots, and eclectic shopping destinations, grocery, and outdoor entertainment.

    Zillow last checked:

    Listing updated:

    Listing Provided by:

    Molly Zahn Harrison 704-737-0440,

    EXP Realty LLC Ballantyne

    Bought with:

    Zach Markle

    Helen Adams Realty

    Source: Canopy MLS as distributed by MLS GRID,MLS#: 4155339MLS Logo

    Facts & features

    Interior

    Bedrooms & bathrooms
    • Bedrooms: 3
    • Bathrooms: 4
    • Full bathrooms: 2
    • 1/2 bathrooms: 2
    • Main level bedrooms: 1
    Primary bedroom
    • Level: Third
    • Area: 183.37 Square Feet
    • Dimensions: 16' 8" X 11' 0"
    Bedroom s
    • Level: Main
    • Area: 216.71 Square Feet
    • Dimensions: 16' 8" X 13' 0"
    Bedroom s
    • Level: Third
    • Area: 147 Square Feet
    • Dimensions: 14' 0" X 10' 6"
    Bathroom half
    • Level: Main
    Bathroom half
    • Level: Upper
    Bathroom full
    • Level: Third
    Bathroom full
    • Level: Third
    Dining area
    • Level: Upper
    • Area: 117.96 Square Feet
    • Dimensions: 9' 10" X 12' 0"
    Kitchen
    • Level: Upper
    • Area: 175.04 Square Feet
    • Dimensions: 16' 8" X 10' 6"
    Living room
    • Level: Upper
    • Area: 163.87 Square Feet
    • Dimensions: 16' 8" X 9' 10"
    Heating
    • Central
    Cooling
    • Central Air, Electric
    Appliances
    • Included: Dishwasher, Disposal, Electric Water Heater, Gas Range, Microwave, Refrigerator, Washer/Dryer
    • Laundry: Laundry Closet, Upper Level
    Features
    • Walk-In Closet(s)
    • Flooring: Carpet, Hardwood, Tile
    • Doors: Insulated Door(s)
    • Windows: Insulated Windows
    • Has basement: No
    Interior area
    • Total structure area: 1,217
    • Total interior livable area: 1,971 sqft
    • Finished area above ground: 1,971
    • Finished area below ground: 0

    Property

    Parking
    • Total spaces: 2
    • Parking features: Driveway, Attached Garage, Garage on Main Level
    • Attached garage spaces: 1
    • Uncovered spaces: 1
    Features
    • Levels: Three Or More
    • Stories: 3
    • Entry location: Main
    • Patio & porch: Balcony
    • Exterior features: Lawn Maintenance
    • Fencing: Wood
    Lot
    • Size: 0.03 Acres
    • Dimensions: 18 x 78
    Details
    • Parcel number: 08119373
    • Zoning: UR2CD
    • Special conditions: Standard

    Construction

    Type & style
    • Home type: Townhouse
    • Architectural style: Transitional
    • Property subtype: Townhouse
    Materials
    • Fiber Cement
    • Foundation: Crawl Space
    • Roof: Shingle
    Condition
    • New construction: No
    • Year built: 2019

    Utilities & green energy

    • Sewer: Public Sewer
    • Water: City
    • Utilities for property: Cable Available

    Community & neighborhood

    Security
    • Security features: Security System
    Location
    • Region: Charlotte
    • Subdivision: Midwood

    HOA & financial

    HOA
    • Has HOA: Yes
    • HOA fee: $381 monthly
    • Association name: AMS
    • Association phone: 704-940-6100

    Other

    Other facts
    • Listing terms: Cash,Conventional
    • Road surface type: Concrete, Paved

    Price history

    DateEventPrice
    1/17/2025Sold$640,000-3%$325/sqft
    Source: Canopy MLS as distributed by MLS GRID #4155339 Report a problem
    10/22/2024Price change$660,000-2.2%$335/sqft
    Source: Canopy MLS as distributed by MLS GRID #4155339 Report a problem
    8/27/2024Price change$675,000-3.6%$342/sqft
    Source: Canopy MLS as distributed by MLS GRID #4155339 Report a problem
    8/2/2024Price change$699,999-2.8%$355/sqft
    Source: Canopy MLS as distributed by MLS GRID #4155339 Report a problem
    6/30/2024Listed for sale$719,900+50.3%$365/sqft
    Source: Canopy MLS as distributed by MLS GRID #4155339 Report a problem
    9/30/2019Sold$479,000$243/sqft
    Source: Public Record Report a problem

    Public tax history

    YearProperty taxesTax assessment
    2025-- $562,800
    2024$4,415 +3.5%$562,800
    2023$4,267 +31%$562,800 +73.4%
    2022$3,258 +394.5%$324,600 +436.5%
    2021$659 +12.8%$60,500
    2020$584 $60,500
    2019$584 $60,500 +60400%
    2018-- $100

    Find assessor info on the county website

    Neighborhood: Plaza Midwood

    Nearby schools

    GreatSchools rating
    Schools provided by the listing agent
    • Elementary: Shamrock Gardens
    • Middle: Eastway
    • High: Garinger

    Source: Canopy MLS as distributed by MLS GRID. This data may not be complete. We recommend contacting the local school district to confirm school assignments for this home.

    Get a cash offer in 3 minutes
    Find out how much your home could sell for in as little as 3 minutes with a no-obligation cash offer.
    Estimated market value
    $638,900
    Get a cash offer in 3 minutes
    Find out how much your home could sell for in as little as 3 minutes with a no-obligation cash offer.
    Estimated market value
    $638,900