Skip main navigation
Sold for $650,000
  • $650,000

    2717 Kingsbridge Ln, Allentown, PA 18103

    4beds
    4,230sqft
    Single Family Residence
    Built in 1997
    0.46 Acres Lot
    $759,200 Zestimate®
    $154/sqft
    $3,738 Estimated rent

    Home value

    $759,200

    $721,000 - $805,000

    $3,738/mo

    Zestimate® history
    Loading
    Loading...

    Owner options

    List your home for rent

    $3,738/mo

    Rent Zestimate®

    Find your next renter with Zillow Rental Manager. Plus, with online applications, you can quickly screen prospective tenants – for free.

    Learn more

    $3,738/mo

    Rent Zestimate®

    Refinance and save

    $4,210/mo

    Est. payment

    Refinancing to a lower rate could help reduce your monthly payments and save thousands over the life of the loan.

    See today's rates

    $4,210/mo

    Est. payment

    Explore your selling options

    Work with a Zillow partner agent

    Leverage their expertise and Zillow's premium Showcase listings to get your home seen by more buyers.

    Get started

    List with your own agent

    Get your home in front of millions of buyers by listing it on Zillow.

    Learn how to do it

    Sell it yourself

    Take full control of how buyers see your home on Zillow by listing For Sale by Owner (FSBO).

    List your home

    What's special

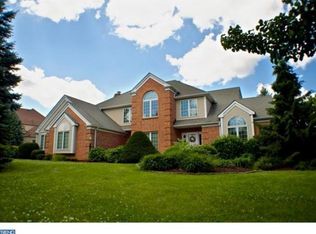
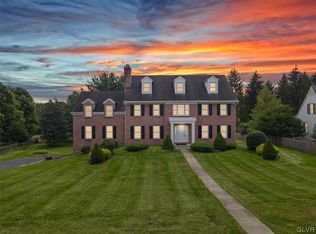
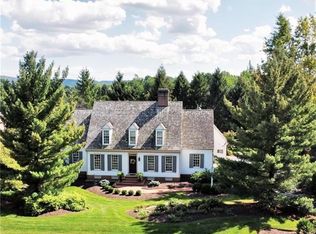
    Step into this stunning 4-bedroom, 2.5-bath Colonial home, a perfect blend of elegance and modern living. As you enter, you'll be greeted by a warm and inviting atmosphere, complete with a cozy fireplace that sets the tone for comfortable living. The heart of this home is the beautifully updated kitchen, designed for both functionality and style. It's a chef's dream with modern appliances, ample counter space, and plenty of storage. Work from home effortlessly in the dedicated home office, offering a quiet and productive environment. The convenience of a 1st-floor laundry room with a half bath cannot be overstated, adding ease to your daily routine. The spacious master bedroom is a true retreat, featuring two walk-in closets for all your storage needs and a private en suite bathroom, offering a sanctuary for relaxation and privacy. The partially finished basement is a versatile space, ready to be transformed into a game room, home gym, or additional living area. Step outside to the patio in the backyard, a perfect spot for outdoor dining, entertaining, or simply relaxing in the fresh air. The spacious 3-car garage provides ample space for vehicles and storage. This home offers a blend of luxury and practicality, making it the ideal place to create lasting memories. Don’t miss out on this incredible opportunity to own a piece of Salisbury SD’s charm. Schedule your showing today and experience all this home has to offer!

    Zillow last checked:

    Listing updated:

    Listed by:

    Cliff M. Lewis 610-465-5600,

    Coldwell Banker Hearthside,

    Mike Dragotta 610-570-7996,

    Coldwell Banker Hearthside

    Bought with:

    Nidhi Sharma, RS345997

    Weichert Realtors - Allentown

    Source: GLVR,MLS#: 741513MLS LogoOriginating MLS: Lehigh Valley MLS

    Facts & features

    Interior

    Bedrooms & bathrooms
    • Bedrooms: 4
    • Bathrooms: 3
    • Full bathrooms: 2
    • 1/2 bathrooms: 1
    Rooms
    • Room types: Den, Office
    Primary bedroom
    • Description: W/W carpet, Dual walk-ins
    • Level: Second
    • Dimensions: 13.00 x 18.00
    Bedroom
    • Description: W/W carpet, Large closet
    • Level: Second
    • Dimensions: 16.00 x 11.00
    Bedroom
    • Description: W/W carpet, Large closet
    • Level: Second
    • Dimensions: 12.00 x 15.00
    Bedroom
    • Description: W/W carpet, Large closet
    • Level: Second
    • Dimensions: 13.00 x 14.00
    Primary bathroom
    • Description: Tile flooring, Dbl bowl vanity, Jetted tub, Stall shower
    • Level: Second
    • Dimensions: 13.00 x 8.00
    Den
    • Description: W/W Carpet, Dbl door entry
    • Level: First
    • Dimensions: 11.00 x 15.00
    Dining room
    • Description: Hardwood flooring, Bay window, Tray ceiling
    • Level: First
    • Dimensions: 15.00 x 14.00
    Family room
    • Description: W/W carpet, Cathedral ceiling, Floor to ceiling brick w/b fireplace, Built-ins, Access to patio
    • Level: First
    • Dimensions: 14.00 x 22.00
    Foyer
    • Description: Tile flooring, 2 story w/ oak & pine stairs, Crown molding
    • Level: First
    • Dimensions: 16.00 x 12.00
    Other
    • Description: Tile flooring, Dbl bowl granite top vanity, Tub/shower
    • Level: Second
    • Dimensions: 11.00 x 6.00
    Half bath
    • Description: Tile flooring
    • Level: First
    • Dimensions: 5.00 x 4.00
    Kitchen
    • Description: Tile flooring, Granite countertops, Oversized island,
    • Level: First
    • Dimensions: 27.00 x 15.00
    Laundry
    • Description: Tile flooring, Built-in cabinetry, Access to yard
    • Level: First
    • Dimensions: 10.00 x 7.00
    Living room
    • Description: W/W carpet, Bay window, Crown molding, French doors to family room
    • Level: First
    • Dimensions: 18.00 x 14.00
    Other
    • Description: Storage
    • Level: Basement
    • Dimensions: 30.00 x 30.00
    Recreation
    • Description: W/W carpet
    • Level: Basement
    • Dimensions: 39.00 x 25.00
    Heating
    • Electric, Forced Air, Zoned
    Cooling
    • Central Air, Zoned
    Appliances
    • Included: Dishwasher, Electric Oven, Electric Range, Electric Water Heater, Microwave, Refrigerator
    • Laundry: Washer Hookup, Dryer Hookup, Main Level
    Features
    • Cathedral Ceiling(s), Dining Area, Separate/Formal Dining Room, Entrance Foyer, Eat-in Kitchen, Game Room, High Ceilings, Home Office, Kitchen Island, Family Room Main Level, Vaulted Ceiling(s), Walk-In Closet(s)
    • Flooring: Carpet, Hardwood, Tile
    • Basement: Exterior Entry,Full,Partially Finished
    • Has fireplace: Yes
    • Fireplace features: Family Room, Wood Burning
    Interior area
    • Total interior livable area: 4,230 sqft
    • Finished area above ground: 3,255
    • Finished area below ground: 975

    Property

    Parking
    • Total spaces: 3
    • Parking features: Attached, Driveway, Garage
    • Attached garage spaces: 3
    • Has uncovered spaces: Yes
    Features
    • Stories: 2
    • Patio & porch: Patio
    • Exterior features: Patio
    Lot
    • Size: 0.46 Acres
    • Features: Flat
    Details
    • Parcel number: 549529074728001
    • Zoning: R2-Low Density Residentia
    • Special conditions: None

    Construction

    Type & style
    • Home type: SingleFamily
    • Architectural style: Colonial
    • Property subtype: Single Family Residence
    Materials
    • Brick, Vinyl Siding
    • Roof: Asphalt,Fiberglass
    Condition
    • Unknown
    • Year built: 1997

    Utilities & green energy

    • Sewer: Public Sewer
    • Water: Public
    • Utilities for property: Cable Available

    Community & HOA

    Community
    • Features: Curbs
    • Security: Security System, Smoke Detector(s)
    • Subdivision: Buckingham
    Location
    • Region: Allentown

    Financial & listing details

    • Price per square foot: $154/sqft
    • Tax assessed value: $500,900
    • Annual tax amount: $15,675
    • Date on market: 9/19/2025
    • Cumulative days on market: 64 days
    • Listing terms: Cash,Conventional
    • Ownership type: Fee Simple
    • Road surface type: Paved

    Price history

    DateEventPrice
    10/10/2024Sold$650,000-3.7%$154/sqft
    Source: GLVR #741513 Report a problem
    9/14/2024Pending sale$675,000$160/sqft
    Source: GLVR #741513 Report a problem
    8/24/2024Price change$675,000-2.2%$160/sqft
    Source: GLVR #741513 Report a problem
    8/11/2024Price change$690,000-2.8%$163/sqft
    Source: GLVR #741513 Report a problem
    7/12/2024Listed for sale$710,000+48.5%$168/sqft
    Source: GLVR #741513 Report a problem
    5/23/2018Listing removed$2,700$1/sqft
    Source: RE/MAX Unlimited Real Estate #578723 Report a problem
    5/16/2018Listed for rent$2,700+14.9%$1/sqft
    Source: RE/MAX Unlimited Real Estate #578723 Report a problem
    5/14/2018Listing removed$477,999$113/sqft
    Source: RE/MAX UNLIMITED REAL ESTATE #572537 Report a problem
    4/26/2018Price change$477,9990%$113/sqft
    Source: RE/MAX UNLIMITED REAL ESTATE #572537 Report a problem
    4/9/2018Price change$478,000-4.4%$113/sqft
    Source: RE/MAX Unlimited Real Estate #572537 Report a problem
    3/12/2018Listed for sale$499,900+4.3%$118/sqft
    Source: RE/MAX Unlimited Real Estate #572537 Report a problem
    12/17/2017Listing removed$479,500$113/sqft
    Source: RE/MAX UNLIMITED REAL ESTATE #553845 Report a problem
    11/9/2017Price change$479,500-1.5%$113/sqft
    Source: RE/MAX Unlimited Real Estate #553845 Report a problem
    10/23/2017Price change$487,000-1.2%$115/sqft
    Source: RE/MAX Unlimited Real Estate #553845 Report a problem
    9/25/2017Price change$493,000-1.4%$117/sqft
    Source: RE/MAX Unlimited Real Estate #553845 Report a problem
    7/28/2017Listed for sale$500,000+2.6%$118/sqft
    Source: RE/MAX Unlimited Real Estate #553845 Report a problem
    9/29/2015Listing removed$2,350$1/sqft
    Source: RE/MAX Unlimited Real Estate #501894 Report a problem
    8/16/2015Price change$2,350-6%$1/sqft
    Source: RE/MAX Unlimited Real Estate #501894 Report a problem
    8/6/2015Listed for rent$2,500$1/sqft
    Source: RE/MAX Unlimited Real Estate #501894 Report a problem
    5/21/2012Sold$487,450-2.5%$115/sqft
    Source: GLVR #428054 Report a problem
    4/10/2012Listed for sale$499,900-8.9%$118/sqft
    Source: RE/MAX Central #428054 Report a problem
    10/9/2011Listing removed$549,000$130/sqft
    Source: The Frederick Group #407761 Report a problem
    7/13/2011Price change$549,000-4.5%$130/sqft
    Source: The Frederick Group #407761 Report a problem
    4/17/2011Listed for sale$574,900+74.2%$136/sqft
    Source: The Frederick Group #407761 Report a problem
    8/12/1999Sold$330,000$78/sqft
    Source: Public Record Report a problem

    Public tax history

    YearProperty taxesTax assessment
    2025$16,226 +7.7%$500,900
    2024$15,072 +5.4%$500,900
    2023$14,298 $500,900
    2022$14,298 +6.9%$500,900
    2021$13,379 +4%$500,900
    2020$12,859 +10467.6%$500,900
    2019$122 $500,900
    2018$122 $500,900
    2017-- $500,900
    2016-- $500,900
    2015-- $500,900
    2014-- $500,900 +199.9%
    2012-- $167,000
    2011-- $167,000
    2010-- $167,000
    2009-- $167,000
    2008-- $167,000
    2007-- $167,000
    2006-- $167,000
    2005-- $167,000
    2004-- $167,000
    2003-- $167,000
    2002-- $167,000
    2000-- $167,000
    Find assessor info on the county website

    Neighborhood: Dorneyville

    Nearby schools

    GreatSchools rating
    Schools provided by the listing agent
    • District: Salisbury

    Source: GLVR. This data may not be complete. We recommend contacting the local school district to confirm school assignments for this home.

    Get a cash offer in 3 minutes
    Find out how much your home could sell for in as little as 3 minutes with a no-obligation cash offer.
    Estimated market value
    $759,200
    Get a cash offer in 3 minutes
    Find out how much your home could sell for in as little as 3 minutes with a no-obligation cash offer.
    Estimated market value
    $759,200