Skip main navigation
Closed
  • $435,000

    2717 Lamplighter Ln, Minneapolis, MN 55422

    4beds
    2,317sqft
    Single Family Residence
    Built in 1968
    0.25 Acres Lot
    $436,800 Zestimate®
    $188/sqft
    $2,897 Estimated rent

    Home value

    $436,800

    $402,000 - $476,000

    $2,897/mo

    Zestimate® history
    Loading
    Loading...

    Owner options

    List your home for rent

    $2,897/mo

    Rent Zestimate®

    Find your next renter with Zillow Rental Manager. Plus, with online applications, you can quickly screen prospective tenants – for free.

    Learn more

    $2,897/mo

    Rent Zestimate®

    Refinance and save

    $2,733/mo

    Est. payment

    Refinancing to a lower rate could help reduce your monthly payments and save thousands over the life of the loan.

    See today's rates

    $2,733/mo

    Est. payment

    Explore your selling options

    Work with a Zillow partner agent

    Leverage their expertise and Zillow's premium Showcase listings to get your home seen by more buyers.

    Get started

    List with your own agent

    Get your home in front of millions of buyers by listing it on Zillow.

    Learn how to do it

    Sell it yourself

    Take full control of how buyers see your home on Zillow by listing For Sale by Owner (FSBO).

    List your home

    What's special

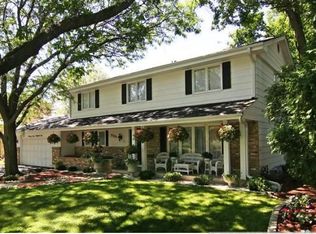
    Nestled on a large corner lot in a quiet, desirable neighborhood, this 4 bed/3 bath home offers the perfect blend of comfort, functionality, and outdoor living. Ideal for entertaining or relaxing, enjoy two oversized decks overlooking a spacious backyard with an added bonus of having a pollinator friendly garden patch. The two-car insulated and heated garage comes fully equipped with an EV car charger, making it ready for the future of driving. Step inside to an inviting living room with gas fireplace, a primary bedroom with private ¾ bath, two additional bedrooms, a separate full bath, and dining room. The kitchen includes a sunny breakfast nook that flows directly outside onto the multi-level decks, creating an easy indoor-outdoor lifestyle. A fully finished lower level expands the living space with a large family room featuring a second gas fireplace, half bath and a spacious laundry/mechanical room offering ample storage. A versatile 4th bedroom is perfect as a guest room, home office, or gym. Walkable to the corner market that has numerous takeout options and a bustling breakfast cafe and also close to Bassett Creek park which offers walking trails, frisbee golf course, dog park, sledding hill, sports fields, playground, and rentable pavilions. Many investments in the property including; 2019: new garage doors and new front door. 2020: Attic fan, ventilation, & insulation, gas fireplaces, electric car charger. 2020-2021: Updated deck and landscaping. 2021: New gutters. 2023: Tankless water heater, insulated garage. 2024: New driveway. 2025: New storage shed, lower level egress window.

    Zillow last checked:

    Listing updated:

    Listed by:

    Andrew Ryan Beitler 612-432-3873,

    National Realty Guild

    Bought with:

    Thomas R Dunn

    Pemberton RE

    Source: NorthstarMLS as distributed by MLS GRID,MLS#: 6788536MLS Logo

    Facts & features

    Interior

    Bedrooms & bathrooms
    • Bedrooms: 4
    • Bathrooms: 3
    • Full bathrooms: 1
    • 3/4 bathrooms: 1
    • 1/2 bathrooms: 1
    Bedroom
    • Level: Upper
    • Area: 204 Square Feet
    • Dimensions: 17x12
    Bedroom 2
    • Level: Upper
    • Area: 143 Square Feet
    • Dimensions: 13x11
    Bedroom 3
    • Level: Upper
    • Area: 168 Square Feet
    • Dimensions: 14x12
    Bedroom 4
    • Level: Lower
    • Area: 120 Square Feet
    • Dimensions: 12x10
    Deck
    • Level: Upper
    • Area: 340 Square Feet
    • Dimensions: 20x17
    Deck
    • Level: Lower
    • Area: 252 Square Feet
    • Dimensions: 18x14
    Dining room
    • Level: Upper
    • Area: 120 Square Feet
    • Dimensions: 12x10
    Family room
    • Level: Lower
    • Area: 540 Square Feet
    • Dimensions: 30x18
    Informal dining room
    • Level: Upper
    • Area: 96 Square Feet
    • Dimensions: 12x8
    Kitchen
    • Level: Upper
    • Area: 96 Square Feet
    • Dimensions: 12x8
    Laundry
    • Level: Lower
    • Area: 120 Square Feet
    • Dimensions: 12x10
    Living room
    • Level: Upper
    • Area: 234 Square Feet
    • Dimensions: 18x13
    Heating
    • Forced Air
    Cooling
    • Central Air
    Appliances
    • Laundry: Lower Level, Laundry Room
    Features
    • Basement: Daylight,Egress Window(s),Finished
    • Number of fireplaces: 2
    • Fireplace features: Gas
    Interior area
    • Total structure area: 2,317
    • Total interior livable area: 2,317 sqft
    • Finished area above ground: 1,484
    • Finished area below ground: 833

    Property

    Parking
    • Total spaces: 2
    • Parking features: Attached, Tuckunder Garage
    • Attached garage spaces: 2
    • Details: Garage Dimensions (26x20)
    Accessibility
    • Accessibility features: None
    Features
    • Levels: Multi/Split
    • Patio & porch: Deck
    • Fencing: Privacy,Wood
    Lot
    • Size: 0.25 Acres
    • Dimensions: 115 x 135 x 53 x 119
    • Features: Corner Lot
    Details
    • Foundation area: 1484
    • Parcel number: 2111821330016
    • Zoning description: Residential-Single Family

    Construction

    Type & style
    • Home type: SingleFamily
    • Property subtype: Single Family Residence
    Materials
    • Roof: Asphalt
    Condition
    • New construction: No
    • Year built: 1968

    Utilities & green energy

    • Gas: Natural Gas
    • Sewer: City Sewer/Connected
    • Water: City Water/Connected

    Community & HOA

    Community
    • Subdivision: Lamplighter Square 2nd Add
    HOA
    • Has HOA: No
    Location
    • Region: Minneapolis

    Financial & listing details

    • Price per square foot: $188/sqft
    • Annual tax amount: $5,783
    • Date on market: 9/20/2025
    • Cumulative days on market: 9 days

    Price history

    DateEventPrice
    11/7/2025Sold$435,000$188/sqft
    Source: NorthstarMLS as distributed by MLS GRID #6788536 Report a problem
    10/6/2025Pending sale$435,000$188/sqft
    Source: NorthstarMLS as distributed by MLS GRID #6788536 Report a problem
    9/26/2025Listed for sale$435,000+38.1%$188/sqft
    Source: NorthstarMLS as distributed by MLS GRID #6788536 Report a problem
    4/19/2019Sold$315,000+32.8%$136/sqft
    Source: NorthstarMLS as distributed by MLS GRID #5199094 Report a problem
    7/15/2015Sold$237,155$102/sqft
    Source: NorthstarMLS as distributed by MLS GRID #4590492 Report a problem

    Public tax history

    Tax history is unavailable.

    Neighborhood: 55422

    Nearby schools

    GreatSchools rating
    Get a cash offer in 3 minutes
    Find out how much your home could sell for in as little as 3 minutes with a no-obligation cash offer.
    Estimated market value
    $436,800
    Get a cash offer in 3 minutes
    Find out how much your home could sell for in as little as 3 minutes with a no-obligation cash offer.
    Estimated market value
    $436,800