Skip main navigation
Sold for $469,900
  • $469,900

    2717 Longleaf Pine Circle, Leland, NC 28451

    4beds
    2,439sqft
    Single Family Residence
    Built in 2025
    6,098 Square Feet Lot
    $470,200 Zestimate®
    $193/sqft
    $2,745 Estimated rent

    Home value

    $470,200

    $428,000 - $517,000

    $2,745/mo

    Zestimate® history
    Loading
    Loading...

    Owner options

    List your home for rent

    $2,745/mo

    Rent Zestimate®

    Find your next renter with Zillow Rental Manager. Plus, with online applications, you can quickly screen prospective tenants – for free.

    Learn more

    $2,745/mo

    Rent Zestimate®

    Refinance and save

    $2,743/mo

    Est. payment

    Refinancing to a lower rate could help reduce your monthly payments and save thousands over the life of the loan.

    See today's rates

    $2,743/mo

    Est. payment

    Explore your selling options

    Work with a Zillow partner agent

    Leverage their expertise and Zillow's premium Showcase listings to get your home seen by more buyers.

    Get started

    List with your own agent

    Get your home in front of millions of buyers by listing it on Zillow.

    Learn how to do it

    Sell it yourself

    Take full control of how buyers see your home on Zillow by listing For Sale by Owner (FSBO).

    List your home

    What's special

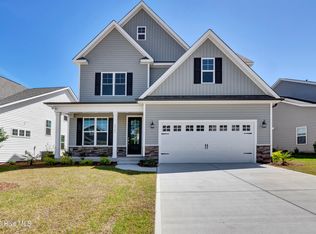
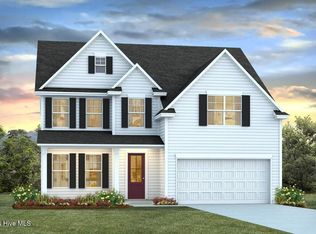
    The Madison by American Homesmith is a stunning 2-story cottage-style home in the established community of Grayson Park, featuring 4 bedrooms and 3.5 bathrooms. This thoughtfully designed home welcomes you with an open-concept layout, including a formal dining room and a spacious kitchen that overlooks the family room and breakfast area. Every detail has been carefully considered, from the oversized center island and elegant quartz countertops to the stylish tile backsplash and stainless steel appliances, including a natural gas range and a walk-in pantry. The bright and inviting family room seamlessly connects to a generously sized covered porch, perfect for outdoor relaxation and entertaining. Privately tucked away on the back corner of the home, the owner's suite offers a peaceful retreat with trey ceilings, a walk-in closet, and a spa-like bath complete with a fully tiled walk-in shower, soaking tub, dual vanities and a private water closet. A convenient powder room and laundry room, located just off the garage, complete the first floor. Upstairs, there's plenty of space for family and guests. Bedroom 2 features a private en-suite bath, while bedrooms 3 and 4 share a well-appointed hall bathroom with double vanities. Additional high-end finishes include wide plank laminate flooring and crown molding throughout the first-floor living areas, hardwood stair treads, and a tankless gas water heater for efficiency. Situated in the picturesque community of Grayson Park, residents enjoy a peaceful natural setting along with an array of amenities, including a pool, clubhouse, tennis and pickleball courts, playground, dog park, and sidewalks throughout. Conveniently located just minutes from Leland and downtown Wilmington, this home also offers easy access to several stunning beaches, including Oak Island, Wrightsville Beach, and Ocean Isle Beach, all within a 30-minute drive. Move-in this spring!!

    Zillow last checked:

    Listing updated:

    Listed by:

    Team Thirty 4 North 910-777-3931,

    Coldwell Banker Sea Coast Advantage

    Bought with:

    Team Thirty 4 North

    Coldwell Banker Sea Coast Advantage

    Source: Hive MLS,MLS#: 100494713MLS LogoOriginating MLS: Cape Fear Realtors MLS, Inc.

    Facts & features

    Interior

    Bedrooms & bathrooms
    • Bedrooms: 4
    • Bathrooms: 4
    • Full bathrooms: 3
    • 1/2 bathrooms: 1
    Rooms
    • Room types: Family Room, Kitchen, Dining Room, Breakfast Nook, Master Bedroom, Bedroom 2, Bedroom 3, Bedroom 4
    Primary bedroom
    • Description: Master Suite with Walk-in closet and full bath
    • Level: First
    • Dimensions: 15 x 16.5
    Bedroom 2
    • Level: Second
    • Dimensions: 14 x 12
    Bedroom 3
    • Level: Second
    • Dimensions: 13.8 x 12
    Bedroom 4
    • Level: Second
    • Dimensions: 13.3 x 12.4
    Breakfast nook
    • Level: First
    • Dimensions: 10.75 x 11.2
    Dining room
    • Level: First
    • Dimensions: 12 x 12
    Family room
    • Level: First
    • Dimensions: 18.5 x 19.5
    Kitchen
    • Level: First
    • Dimensions: 9 x 17.5
    Heating
    • Forced Air, Heat Pump, Zoned, Electric
    Cooling
    • Central Air, Zoned
    Appliances
    • Included: Gas Oven, Built-In Microwave, Disposal, Dishwasher
    • Laundry: Laundry Room
    Features
    • Master Downstairs, Walk-in Closet(s), Tray Ceiling(s), High Ceilings, Entrance Foyer, Solid Surface, Kitchen Island, Ceiling Fan(s), Pantry, Walk-in Shower, Walk-In Closet(s)
    • Flooring: Carpet, Laminate, Tile
    • Has fireplace: No
    • Fireplace features: None
    Interior area
    • Total structure area: 2,439
    • Total interior livable area: 2,439 sqft

    Property

    Parking
    • Total spaces: 2
    • Parking features: Garage Faces Front, Concrete, Garage Door Opener, Off Street
    Features
    • Levels: Two
    • Stories: 2
    • Patio & porch: Covered, Porch
    • Fencing: None
    Lot
    • Size: 6,098 Square Feet
    Details
    • Parcel number: 057af016
    • Zoning: Le-M-F
    • Special conditions: Standard

    Construction

    Type & style
    • Home type: SingleFamily
    • Property subtype: Single Family Residence
    Materials
    • Stone, Vinyl Siding, See Remarks
    • Foundation: Slab
    • Roof: Architectural Shingle,Shingle
    Condition
    • New construction: Yes
    • Year built: 2025

    Utilities & green energy

    • Sewer: Public Sewer
    • Water: Public
    • Utilities for property: Natural Gas Connected, Sewer Available, Water Available
    Green energy
    • Energy efficient items: Thermostat

    Community & HOA

    Community
    • Security: Smoke Detector(s)
    • Subdivision: Grayson Park
    HOA
    • Has HOA: Yes
    • Amenities included: Clubhouse, Pool, Dog Park, Maintenance Common Areas, Maintenance Roads, Management, Pickleball, Playground, Sidewalks, Tennis Court(s), See Remarks
    • HOA fee: $996 monthly
    • HOA name: CAMS
    • HOA phone: 910-256-2021
    Location
    • Region: Leland

    Financial & listing details

    • Price per square foot: $193/sqft
    • Tax assessed value: $55,000
    • Annual tax amount: $356
    • Date on market: 9/29/2025
    • Cumulative days on market: 18 days
    • Listing agreement: Exclusive Right To Sell
    • Listing terms: Cash,Conventional,FHA,VA Loan
    • Road surface type: Paved

    Price history

    DateEventPrice
    5/30/2025Sold$469,900$193/sqft
    Source: Hive MLS #100494713 Report a problem
    4/3/2025Pending sale$469,900$193/sqft
    Source: Hive MLS #100494713 Report a problem
    3/15/2025Listed for sale$469,900$193/sqft
    Source: Hive MLS #100494713 Report a problem

    Public tax history

    YearProperty taxesTax assessment
    2025$2,405 +574.3%$327,540 +495.5%
    2024$357 $55,000
    Find assessor info on the county website

    Neighborhood: 28451

    Nearby schools

    GreatSchools rating
    Schools provided by the listing agent
    • Elementary: Town Creek
    • Middle: Town Creek
    • High: North Brunswick

    Source: Hive MLS. This data may not be complete. We recommend contacting the local school district to confirm school assignments for this home.

    Get a cash offer in 3 minutes
    Find out how much your home could sell for in as little as 3 minutes with a no-obligation cash offer.
    Estimated market value
    $470,200
    Get a cash offer in 3 minutes
    Find out how much your home could sell for in as little as 3 minutes with a no-obligation cash offer.
    Estimated market value
    $470,200