Skip main navigation
Sold for $290,000
  • $290,000

    2717 Margo St, Bellevue, NE 68147

    4beds
    2,024sqft
    Single Family Residence
    Built in 1938
    0.37 Acres Lot
    $300,000 Zestimate®
    $143/sqft
    $2,169 Estimated rent

    Home value

    $300,000

    $279,000 - $321,000

    $2,169/mo

    Zestimate® history
    Loading
    Loading...

    Owner options

    List your home for rent

    $2,169/mo

    Rent Zestimate®

    Find your next renter with Zillow Rental Manager. Plus, with online applications, you can quickly screen prospective tenants – for free.

    Learn more

    $2,169/mo

    Rent Zestimate®

    Refinance and save

    $1,952/mo

    Est. payment

    Refinancing to a lower rate could help reduce your monthly payments and save thousands over the life of the loan.

    See today's rates

    $1,952/mo

    Est. payment

    Explore your selling options

    Work with a Zillow partner agent

    Leverage their expertise and Zillow's premium Showcase listings to get your home seen by more buyers.

    Get started

    List with your own agent

    Get your home in front of millions of buyers by listing it on Zillow.

    Learn how to do it

    Sell it yourself

    Take full control of how buyers see your home on Zillow by listing For Sale by Owner (FSBO).

    List your home

    What's special

    Newly finished basementLaundry roomWelding outletHome officeAdditional living spacesBright egress windowsOpen layout
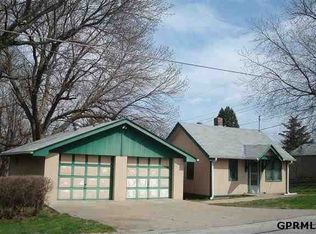
    Stunning Home with Huge Garage & Workshop! Main floor has a bright kitchen with tall shaker cabinets, open layout thru the dining and living rooms. Refinished hardwood floors are found on the main & upper levels. 2 spacious bdrms on the main floor, plus a fully remodeled bathroom w/ tiled tub shower. Upstairs, the 3rd bdrm makes for an ideal home office or kids’ rm. Newly finished basement is a standout: 5 bright egress windows that flood the space with light & 2 additional living spaces & a 4th bedroom. Large ¾ bathroom features tile flooring & the laundry room is both functional & stylish, offering extra countertop space & comes with washer & dryer. Recent updates include:Roof, water heater, A/C, gutters & gutter guards, concrete driveway & garage floor, radon system, updated plumbing & electrical. The 1/3-acre lot, offers room for outdoor activities & gardening. GARAGE/WORKSHOP - 30x40 ft building totaling 1200 sqft w/ storage loft, cabinets, welding outlet, & workbench.

    Zillow last checked:

    Listing updated:

    Listed by:

    Donna Holmes 402-689-1956,

    Midlands Real Estate

    Bought with:

    David Greiner, 20190446

    Better Homes and Gardens R.E.

    Source: GPRMLS,MLS#: 22501680MLS Logo

    Facts & features

    Interior

    Bedrooms & bathrooms
    • Bedrooms: 4
    • Bathrooms: 2
    • Full bathrooms: 1
    • 3/4 bathrooms: 1
    • Main level bathrooms: 1
    Primary bedroom
    • Level: Main
    Bedroom 2
    • Features: Wood Floor, Ceiling Fan(s)
    • Level: Main
    Bedroom 3
    • Level: Second
    Bedroom 4
    • Level: Basement
    Family room
    • Level: Basement
    Kitchen
    • Level: Main
    Living room
    • Level: Main
    Basement
    • Area: 875
    Heating
    • Natural Gas, Forced Air
    Cooling
    • Central Air
    Appliances
    • Included: Range, Refrigerator, Washer, Dishwasher, Dryer, Disposal, Microwave, Double Oven
    Features
    • Ceiling Fan(s)
    • Flooring: Wood, Vinyl, Carpet, Ceramic Tile, Luxury Vinyl, Plank
    • Windows: LL Daylight Windows
    • Basement: Daylight,Egress,Full,Finished
    • Has fireplace: No
    Interior area
    • Total structure area: 2,024
    • Total interior livable area: 2,024 sqft
    • Finished area above ground: 1,224
    • Finished area below ground: 800

    Property

    Parking
    • Total spaces: 3
    • Parking features: Detached, Extra Parking Slab, Garage Door Opener
    • Garage spaces: 3
    • Has uncovered spaces: Yes
    Features
    • Levels: One and One Half
    • Patio & porch: Porch
    • Fencing: Chain Link,Partial
    Lot
    • Size: 0.37 Acres
    • Dimensions: 120 x 135
    • Features: Over 1/4 up to 1/2 Acre, Level
    Details
    • Parcel number: 011047224

    Construction

    Type & style
    • Home type: SingleFamily
    • Property subtype: Single Family Residence
    Materials
    • Vinyl Siding
    • Foundation: Block
    • Roof: Composition
    Condition
    • Not New and NOT a Model
    • New construction: No
    • Year built: 1938

    Utilities & green energy

    • Sewer: Public Sewer
    • Water: Public
    • Utilities for property: Cable Available

    Community & neighborhood

    Location
    • Region: Bellevue
    • Subdivision: FIRST ADDITION TO RANDOLPH PLACE TO SOUTH OMAHA

    Other

    Other facts
    • Listing terms: VA Loan,FHA,Conventional,Cash
    • Ownership: Fee Simple

    Price history

    DateEventPrice
    2/28/2025Sold$290,000$143/sqft
    Source: GPRMLS #22501680 Report a problem
    1/19/2025Pending sale$290,000$143/sqft
    Source: GPRMLS #22501680 Report a problem
    1/16/2025Listed for sale$290,000+92.1%$143/sqft
    Source: GPRMLS #22501680 Report a problem
    7/2/2021Sold$151,000+37.3%$75/sqft
    Source: GPRMLS #22109834 Report a problem
    4/20/2021Sold$110,000$54/sqft
    Source: Public Record Report a problem

    Public tax history

    YearProperty taxesTax assessment
    2025$4,222 +50.1%$245,238 +47%
    2024$2,813 -16.4%$166,777
    2023$3,364 +10%$166,777 +19.1%
    2022$3,057 +2.5%$140,035
    2021$2,981 +2.3%$140,035 +6.3%
    2020$2,914 +4%$131,758 +5%
    2019$2,802 +44.4%$125,520 +44.4%
    2018$1,940 +7.5%$86,919 +8%
    2017$1,805 +4%$80,495 +3.2%
    2016$1,736 $77,967 +1%
    2015$1,736 +2.3%$77,173 -0.4%
    2014$1,698 $77,462 +2.1%
    2012$1,698 -19.5%$75,853 -20.5%
    2011$2,109 -1.7%$95,383 -3.7%
    2010$2,146 +3.7%$99,054 -1.8%
    2009$2,069 0%$100,885 +0.3%
    2008$2,069 +2.5%$100,625 +1.6%
    2007$2,020 +20.4%$98,992 +5.4%
    2006$1,678 +7.6%$93,926 +21.5%
    2005$1,559 $77,314 +4.9%
    2004$1,559 +1.6%$73,698 -0.1%
    2003$1,534 +3.1%$73,799 +0.4%
    2002$1,488 +6.5%$73,480 +3.1%
    2001$1,397 +11.1%$71,274 +4.7%
    2000$1,258 $68,064
    1999-- $68,064

    Find assessor info on the county website

    Neighborhood: 68147

    Nearby schools

    GreatSchools rating
    Schools provided by the listing agent
    • Elementary: Chandler View
    • Middle: Bryan
    • High: Bryan
    • District: Omaha

    Source: GPRMLS. This data may not be complete. We recommend contacting the local school district to confirm school assignments for this home.

    Get pre-qualified for a loan
    At Zillow Home Loans, we can pre-qualify you in as little as 5 minutes with no impact to your credit score.

    An equal housing lender. NMLS #10287.

    Sell for more on Zillow
    Get a Zillow Showcase℠ listing at no additional cost and you could sell for .
    $300,000
    2% more
    +$6,000
    With Zillow Showcase(estimated)
    $306,000