Skip main navigation
Active contingent
  • $800,000

    2717 Merwether Ln, Mount Pleasant, SC 29466

    4beds
    2,705sqft
    : 
    $4,579/mo
    Get pre-qualified
    Single Family Residence
    Built in 1992
    0.33 Acres Lot
    $782,300 Zestimate®
    $296/sqft
    $-- HOA

    What's special

    Wooden deckFront porchTwo-car garageHalf bathroomScreened porchLong double drivewayVaulted ceilings
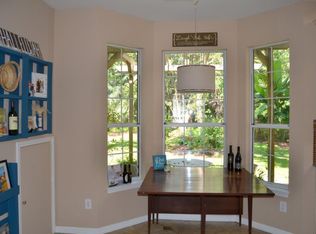
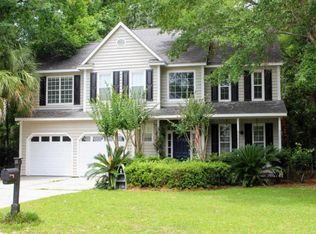
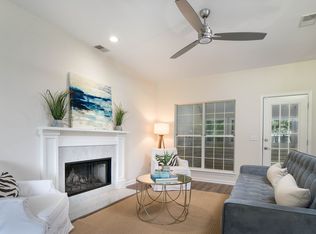
    Welcome home to 2717 Merwether Lane, a four bedroom, two-and-a-half bedroom, single family detached home with 2,705 SF located in The Preserve section of Brickyard Plantation, a highly coveted neighborhood in Mount Pleasant North.The exterior of the home provides a front porch, two-car garage, a long double driveway, a fenced-in backyard complete with a screened porch, wooden deck and concrete patio.Inside the home there is so much light from large windows with plantation shutters throughout, along with vaulted ceilings. There is a primary bedroom on the lower level with two large walk-in closets and ensuite, along with a formal dining room, kitchen with stainless steel appliances, breakfast area with bar seating, living room with a gas fireplace, half bathroom and laundry closet.Upstairs there are two large bedrooms, one with an extra space that could be used as an office or craft room, a full bathroom to share and a large FROG that could be used as a bedroom. Brickyard Plantation neighborhood amenities include a deep-water boat ramp and dock on Horlbeck Creek, on-site boat storage (for an additional fee based on availability), a clubhouse with kitchen, exercise room, lighted tennis courts, full-size basketball court, soccer field, playground, junior Olympic size pool, a secondary pool located in the Colonnade subsection, biking and jogging trails.
    48 days
    |
    1,155
    |
    28
    |

    Likely to sell faster than

    Zillow last checked:

    Listing updated:

    Listed by:

    Carolina One Real Estate 843-779-8660

    Source: CTMLS,MLS#: 26018298MLS Logo

      Facts & features

      Interior

      Bedrooms & bathrooms
      • Bedrooms: 4
      • Bathrooms: 3
      • Full bathrooms: 2
      • 1/2 bathrooms: 1
      Rooms
      • Room types: Family Room, Game Room, Media Room, Office, Dining Room, Eat-In-Kitchen, Family, Formal Living, Foyer, Frog Attached, Game, Laundry, Media, Separate Dining, Study
      Heating
      • Central, Electric, Heat Pump
      Cooling
      • Central Air
      Appliances
      • Laundry: Electric Dryer Hookup, Washer Hookup, Laundry Room
      Features
      • Ceiling - Cathedral/Vaulted, Ceiling - Smooth, High Ceilings, Garden Tub/Shower, Walk-In Closet(s), Ceiling Fan(s), Eat-in Kitchen, Formal Living, Entrance Foyer, Frog Attached
      • Flooring: Carpet, Ceramic Tile, Luxury Vinyl
      • Windows: Aluminum Frames, Skylight(s)
      • Number of fireplaces: 1
      • Fireplace features: Gas, Gas Log, Living Room, One
      Interior area
      • Total structure area: 2,705
      • Total interior livable area: 2,705 sqft

      Property

      Parking
      • Total spaces: 2
      • Parking features: Garage, Attached, Off Street, Garage Door Opener
      • Attached garage spaces: 2
      Features
      • Levels: Two
      • Stories: 2
      • Patio & porch: Deck, Patio, Front Porch, Screened
      • Exterior features: Garden, Rain Gutters
      • Fencing: Wood
      Lot
      • Size: 0.33 Acres
      • Features: 0 - .5 Acre, Level, Wooded
      Details
      • Parcel number: 5801000015

      Construction

      Type & style
      • Home type: SingleFamily
      • Architectural style: Traditional
      • Property subtype: Single Family Residence
      Materials
      • Cement Siding
      • Foundation: Slab
      • Roof: Architectural
      Condition
      • New construction: No
      • Year built: 1992

      Utilities & green energy

      • Sewer: Public Sewer
      • Water: Public
      • Utilities for property: Dominion Energy, Mt. P. W/S Comm

      Community & HOA

      Community
      • Features: Boat Ramp, Clubhouse, Dock Facilities, Fitness Center, Park, Pool, RV / Boat Storage, Tennis Court(s), Trash, Walk/Jog Trails
      • Subdivision: Brickyard Plantation
      Location
      • Region: Mount Pleasant

      Financial & listing details

      • Price per square foot: $296/sqft
      • Tax assessed value: $800,000
      • Annual tax amount: $1,935
      • Date on market: 6/25/2026
      • Listing terms: Any,Cash,Conventional,FHA,VA Loan

        Estimated market value

        $782,300

        $743,000 - $821,000

        $4,923/mo

        Price history

        DateEventPrice
        6/25/2026Listed for sale$800,000+121.6%$296/sqft
        Source: CTMLS #26018298 Report a problem
        11/28/2012Sold$361,000-3.7%$133/sqft
        Source: CTMLS #1223021 Report a problem
        10/16/2012Listed for sale$375,000$139/sqft
        Source: Coleman Blvd #1223021 Report a problem

        Public tax history

        YearProperty taxesTax assessment
        2025$1,935 +13.5%$21,320 +28.9%
        2024$1,706 +4.1%$16,540
        2023$1,638 +5.2%$16,540
        2022$1,557 -8.9%$16,540
        2021$1,709 -3.2%$16,540
        2020$1,766 $16,540 +17.1%
        2019$1,766 $14,120 -12.4%
        2017$1,766 +17.9%$16,120
        2016$1,497 +4.9%$16,120
        2015$1,427 -4.3%$16,120
        2014$1,490 --
        2011$1,490 +44.4%--
        2010$1,032 -2.4%$10,040
        2009$1,057 +9.1%$10,040
        2008$969 -32.3%$10,040
        2006$1,430 -2.1%$10,040
        2005$1,461 +14.1%$10,040 +31.4%
        2004$1,280 +1.3%$7,640
        2003$1,263 +4%$7,640
        2002$1,215 +18.2%$7,640 +25.7%
        2000$1,028 $6,080
        Find assessor info on the county website

        Monthly payment

        Est. payment

        Payment breakdown

        Explore the cost of this home by adjusting the details. Changes won't be saved.
        All calculations are estimates and provided by Zillow, Inc. for informational purposes only. Actual amounts may vary.
        HOA fees may include property taxes on listings classified as Co-Ops. Contact the listing agent and/or owner for fee details.
        See how much you could borrow to make a competitive offer.

        Climate risks

        Neighborhood: 29466

        Getting around

        20 / 100
        Car-Dependent
        41 / 100
        Somewhat Bikeable

        Nearby schools

        GreatSchools rating
        Schools provided by the listing agent
        • Elementary: Jennie Moore
        • Middle: Laing
        • High: Wando

        Source: CTMLS. This data may not be complete. We recommend contacting the local school district to confirm school assignments for this home.

        A local agent can set up tours, give advice and negotiate with sellers.

        Browse local experts

        Similar homes