On a street where every lot tells the same story, this one doesn't. A 75-foot-wide homesite, expanded through the strategic acquisition of adjacent land, gives 2717 Milton Avenue a footprint that's simply unavailable on most blocks in University Park. In a neighborhood where outdoor space is the luxury, this property delivers it at a scale that's difficult to replicate — and with it, a rare degree of privacy that's even harder to come by.
Zoned to Highland Park ISD and Boone Elementary, this is a rare opportunity to be in one of the most sought-after school districts in North Texas while enjoying a property that genuinely stands apart.
The five-bedroom, four-and-a-half-bath interior is comfortable and well-considered, with a remodeled kitchen, cast stone gas fireplace, and multiple living areas that adapt easily to both quiet evenings and larger gatherings. Built by Terry Woldt — known throughout Park Cities for his luxury residential work — the brick façade and mature tree canopy give the home strong curb presence, and a roof replaced in 2024 speaks to the level of upkeep the property has received.
The backyard is built to match. A pool and spa, sports court, and custom covered outdoor family room and kitchen create a seamless setting for both everyday living and large-scale entertaining: open, functional, and thoughtfully laid out to showcase a perfect center for casual family living.
The home sits just minutes from Snider Plaza, placing some of Dallas's best neighborhood dining and retail within easy reach of one of the Park Cities' most established residential streets.
Sold
Price Unknown
2717 Milton Ave, Dallas, TX 75205
5beds
3,631sqft
Single Family Residence
Built in 1995
0.26 Acres Lot
$2,739,200 Zestimate®
$--/sqft
$7,033 Estimated rent
Home value
$2,739,200
$2.52M - $2.99M
$7,033/mo
Zestimate® history
Owner options
List your home for rent
$7,033/mo
Rent Zestimate®
Find your next renter with Zillow Rental Manager. Plus, with online applications, you can quickly screen prospective tenants – for free.
$7,033/mo
Rent Zestimate®
Refinance and save
Refinancing to a lower rate could help reduce your monthly payments and save thousands over the life of the loan.
Explore your selling options
Work with a Zillow partner agent
Leverage their expertise and Zillow's premium Showcase listings to get your home seen by more buyers.
Get startedList with your own agent
Get your home in front of millions of buyers by listing it on Zillow.
Learn how to do itSell it yourself
Take full control of how buyers see your home on Zillow by listing For Sale by Owner (FSBO).
List your homeWhat's special
Pool and spaCast stone gas fireplaceSports courtFive-bedroom four-and-a-half-bath interiorRare degree of privacyStrong curb presenceMature tree canopy
Zillow last checked:
Listing updated:
Listed by:
Carter Ullmann 0798989 281-652-5588,
Douglas Elliman Real Estate 281-652-5588
Bought with:
Kimberly Cocotos, 0605624
Allie Beth Allman & Assoc.
Source: NTREIS,MLS#: 21217258
Facts & features
Interior
Bedrooms & bathrooms
- Bedrooms: 5
- Bathrooms: 5
- Full bathrooms: 4
- 1/2 bathrooms: 1
Primary bedroom
- Features: Built-in Features, Dual Sinks, En Suite Bathroom, Jetted Tub, Walk-In Closet(s)
- Level: Second
- Dimensions: 21 x 15
Bedroom
- Features: En Suite Bathroom, Walk-In Closet(s)
- Level: Second
- Dimensions: 11 x 15
Bedroom
- Features: Built-in Features, En Suite Bathroom, Walk-In Closet(s)
- Level: Second
- Dimensions: 13 x 14
Bedroom
- Features: Built-in Features, En Suite Bathroom, Walk-In Closet(s)
- Level: Second
- Dimensions: 13 x 16
Bedroom
- Features: Built-in Features, En Suite Bathroom
- Level: Second
- Dimensions: 24 x 15
Dining room
- Level: First
- Dimensions: 15 x 14
Family room
- Features: Fireplace
- Level: First
- Dimensions: 17 x 25
Kitchen
- Features: Built-in Features, Eat-in Kitchen, Kitchen Island, Stone Counters, Sink
- Level: First
- Dimensions: 15 x 18
Living room
- Level: First
- Dimensions: 15 x 16
Office
- Features: Built-in Features
- Level: First
- Dimensions: 6 x 6
Utility room
- Features: Built-in Features
- Level: First
- Dimensions: 12 x 7
Heating
- Central
Appliances
- Included: Dishwasher, Electric Oven, Gas Cooktop, Disposal, Range, Some Commercial Grade, Wine Cooler
- Laundry: Electric Dryer Hookup, Laundry in Utility Room
Features
- Wet Bar, Kitchen Island
- Flooring: Wood
- Windows: Skylight(s), Shutters
- Has basement: No
- Number of fireplaces: 1
- Fireplace features: Gas, Gas Log, Living Room, Stone
Interior area
- Total interior livable area: 3,631 sqft
Property
Parking
- Total spaces: 2
- Parking features: Garage, Gated
- Attached garage spaces: 2
Features
- Levels: Two
- Stories: 2
- Patio & porch: Patio, Covered
- Exterior features: Built-in Barbecue, Barbecue, Gas Grill, Outdoor Grill, Sport Court
- Pool features: Heated, Outdoor Pool, Pool, Water Feature
- Fencing: Wood
Lot
- Size: 0.26 Acres
Details
- Parcel number: 602045000506A0000
Construction
Type & style
- Home type: SingleFamily
- Architectural style: Traditional,Detached
- Property subtype: Single Family Residence
Materials
- Brick
- Foundation: Slab
- Roof: Composition
Condition
- Year built: 1995
Utilities & green energy
- Sewer: Public Sewer
- Water: Public
- Utilities for property: Sewer Available, Water Available
Community & HOA
Community
- Security: Security System, Fire Alarm, Smoke Detector(s)
- Subdivision: Summit Lawn
HOA
- Has HOA: No
Location
- Region: Dallas
Financial & listing details
- Annual tax amount: $33,334
- Date on market: 3/31/2026
- Cumulative days on market: 14 days
- Listing terms: Cash,Conventional
Price history
| Date | Event | Price |
|---|---|---|
| 5/8/2026 | Sold | -- |
Source: NTREIS #21217258 Report a problem | ||
| 4/22/2026 | Pending sale | $2,995,000$825/sqft |
Source: NTREIS #21217258 Report a problem | ||
| 3/31/2026 | Listed for sale | $2,995,000$825/sqft |
Source: NTREIS #21217258 Report a problem | ||
Public tax history
Tax history is unavailable.
Neighborhood: 75205
Nearby homes
- $2,756,0004 bd4 ba3.6k sqft2717 Milton St, University Park, TX 75205Off Market
- $1,243,7004 bd4 ba3.5k sqft2715 Milton Ave, Dallas, TX 75205Off Market
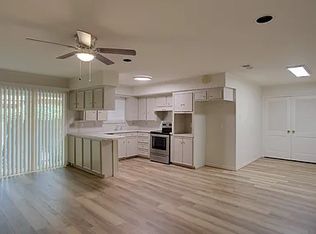
- $2,070,4004 bd3 ba2.6k sqft2725 Milton St, University Park, TX 75205Off Market

- $2,088,2005 bd4 ba3.6k sqft2709 Milton St, University Park, TX 75205Off Market
- $1,575,3004 bd3 ba3.8k sqft2729 Milton St, University Park, TX 75205Off Market
- $2,309,3005 bd4 ba4.6k sqft2705 Milton St, University Park, TX 75205Off Market
- $2,373,9004 bd4 ba4.6k sqft2716 Rosedale Ave, University Park, TX 75205Off Market
- $1,772,7005 bd4 ba3.7k sqft2720 Rosedale Ave, University Park, TX 75205Off Market
Nearby schools
GreatSchools rating
- 10/10McCulloch Intermediate SchoolGrades: 5-6Distance: 1.1 mi
- 10/10Highland Park Middle SchoolGrades: 7-8Distance: 1.1 mi
- 9/10Highland Park High SchoolGrades: 9-12Distance: 1.9 mi
Schools provided by the listing agent
- Elementary: Michael M Boone
- Middle: Highland Park
- High: Highland Park
- District: Highland Park ISD
Source: NTREIS. This data may not be complete. We recommend contacting the local school district to confirm school assignments for this home.
Get a cash offer in 3 minutes
Find out how much your home could sell for in as little as 3 minutes with a no-obligation cash offer.
Estimated market value
$2,739,200
Get a cash offer in 3 minutes
Find out how much your home could sell for in as little as 3 minutes with a no-obligation cash offer.
Estimated market value
$2,739,200
- Texas
- Dallas County
- University Park
- 75205
- 2717 Milton Ave
