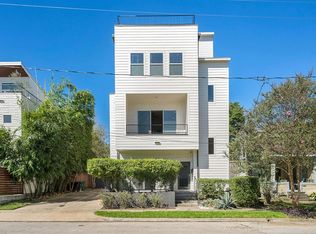
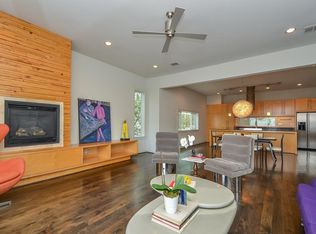
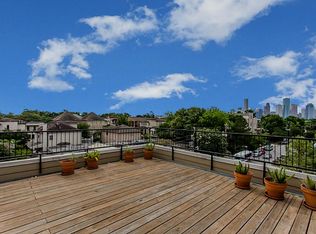
Discover a distinctive urban retreat in Woodland Heights, where thoughtful design, exceptional outdoor living, and Houston skyline views come together in one remarkable home. This freestanding residence offers a thoughtfully designed floor plan with flexible living spaces and generously sized bedrooms, each with its en-suite bath, creating privacy & versatility to fit your needs. Outdoors, enjoy your own private pool w/ waterfall feature, then head up to the expansive rooftop deck for spectacular views of the downtown skyline. Just steps from the White Oak Bayou Greenway Trail, enjoy easy access to miles of hike-and-bike trails, parks & playgrounds, Downtown, the Heights, major freeways, and plenty of premier dining, shopping, and entertainment options. With a private pool, rooftop w/ downtown views, flexible floor plan, and exceptional location, this home offers a combination that's truly hard to find. Schedule your showing & come experience everything this home has to offer!
For sale
Price cut: $26K (8/9)
$949,000
2717 Morrison St #B, Houston, TX 77009
3beds
3,005sqft
Single Family Residence
Built in 2007
2,500 Square Feet Lot
$920,400 Zestimate®
$316/sqft
$-- HOA
What's special
Private poolFlexible living spacesExpansive rooftop deckFreestanding residenceFlexible floor planHouston skyline viewsThoughtfully designed floor plan
- 65 days
- 316
- 32
Zillow last checked:
Listing updated:
Listed by:
Hien Le TREC #0748067 832-412-2550,
eXp Realty LLC,
Alice Liang TREC #0698361 346-766-3000,
eXp Realty LLC
Source: HAR,MLS#: 90352787
Facts & features
Interior
Bedrooms & bathrooms
- Bedrooms: 3
- Bathrooms: 5
- Full bathrooms: 4
- 1/2 bathrooms: 1
Rooms
- Room types: Utility Room
Primary bedroom
- Level: Third
- Area: 221
- Dimensions: 17x13
Bedroom
- Level: Third
- Area: 168
- Dimensions: 14x12
Bedroom
- Level: First
- Area: 221
- Dimensions: 17x13
Dining room
- Level: Second
- Area: 187
- Dimensions: 17x11
Other
- Level: Fourth
- Area: 140
- Dimensions: 14x10
Living room
- Level: Second
- Area: 306
- Dimensions: 18x17
Heating
- Natural Gas
Cooling
- Electric
Appliances
- Included: Disposal, Microwave, Dishwasher
Features
- 1 Bedroom Down - Not Primary BR, En-Suite Bath, Primary Bed - 3rd Floor, Walk-In Closet(s)
- Number of fireplaces: 1
Interior area
- Total structure area: 3,005
- Total interior livable area: 3,005 sqft
Property
Parking
- Total spaces: 2
- Parking features: Attached
- Attached garage spaces: 2
Features
- Stories: 4
- Patio & porch: Patio/Deck, Deck
- Exterior features: Balcony
- Has private pool: Yes
- Pool features: In Ground
- Has spa: Yes
- Fencing: Back Yard
Lot
- Size: 2,500 Square Feet
- Features: Patio Lot, 0 Up To 1/4 Acre
Details
- Parcel number: 1296240010002
Construction
Type & style
- Home type: SingleFamily
- Architectural style: Contemporary
- Property subtype: Single Family Residence
Materials
- Cement Siding, Unknown, Wood Siding
- Foundation: Slab
- Roof: Wood
Condition
- New construction: No
- Year built: 2007
Utilities & green energy
- Sewer: Public Sewer
- Water: Public
Community & HOA
Community
- Subdivision: Metro Lofts/Morrison
Location
- Region: Houston
Financial & listing details
- Price per square foot: $316/sqft
- Tax assessed value: $704,825
- Annual tax amount: $14,979
- Date on market: 7/27/2026
Estimated market value
$920,400
$874,000 - $966,000
$4,072/mo
Price history
| Date | Event | Price |
|---|---|---|
| 8/9/2026 | Price change | $949,000-2.7%$316/sqft |
Source:  HAR #90352787 Report a problem HAR #90352787 Report a problem | ||
| 7/27/2026 | Listed for sale | $975,000+30%$324/sqft |
Source: HAR #90352787 Report a problem | ||
| 8/15/2021 | Sold | -- |
Source: Agent Provided Report a problem | ||
| 7/2/2021 | Pending sale | $749,900$250/sqft |
Source: HAR #84832027 Report a problem | ||
| 7/1/2021 | Listed for sale | $749,900+15.4%$250/sqft |
Source: HAR #84832027 Report a problem | ||
| 6/24/2016 | Listing removed | $650,000$216/sqft |
Source: Greenwood King Properties #8688832 Report a problem | ||
| 5/21/2016 | Pending sale | $650,000$216/sqft |
Source: Greenwood King Properties #8688832 Report a problem | ||
| 3/10/2016 | Price change | $650,000-5.1%$216/sqft |
Source: Greenwood King Properties #8880995 Report a problem | ||
| 1/7/2016 | Price change | $685,000-1.4%$228/sqft |
Source: Greenwood King Properties #8880995 Report a problem | ||
| 11/5/2015 | Listed for sale | $695,000+28.9%$231/sqft |
Source: Greenwood King Properties #8880995 Report a problem | ||
| 5/26/2011 | Sold | -- |
Source: Agent Provided Report a problem | ||
| 3/8/2011 | Price change | $539,000-2%$179/sqft |
Source: Greenwood King Properties #78684253 Report a problem | ||
| 1/26/2011 | Listed for sale | $550,000$183/sqft |
Source: Greenwood King Properties #78684253 Report a problem | ||
Public tax history
| Year | Property taxes | Tax assessment |
|---|---|---|
| 2025 | $10,775 -1.6% | $704,825 0% |
| 2024 | $10,951 +6.6% | $704,896 +2.2% |
| 2023 | $10,271 -3.8% | $689,916 +9.8% |
| 2022 | $10,681 | $628,180 +12.5% |
| 2021 | -- | $558,254 +0.2% |
| 2020 | $10,436 -0.9% | $557,000 |
| 2019 | $10,534 -11.1% | $557,000 +8.3% |
| 2018 | $11,854 | $514,375 -14.1% |
| 2017 | $11,854 -22.2% | $598,500 -0.7% |
| 2016 | $15,235 +19.5% | $602,500 -19.5% |
| 2015 | $12,747 | $748,105 +17.2% |
| 2014 | $12,747 | $638,064 +12.2% |
| 2013 | -- | $568,449 +9.3% |
| 2012 | -- | $520,000 +7.9% |
| 2011 | -- | $482,010 +2.6% |
| 2010 | -- | $470,000 +2% |
| 2009 | -- | $461,000 |
| 2008 | -- | -- |
Find assessor info on the county website
Monthly payment
Est. payment
Payment breakdown
Explore the cost of this home by adjusting the details. Changes won't be saved.Climate risks
Neighborhood: Greater Heights
Nearby schools
Schools provided by the listing agent
- Elementary: Travis Elementary School (Houston)
- Middle: Hogg Middle School (Houston)
- High: Heights High School
Source: HAR. This data may not be complete. We recommend contacting the local school district to confirm school assignments for this home.
Similar homes
- $950,0004 bd3 ba2.3k sqft716 W Cottage St, Houston, TX 77009For Sale
 MLS ID #19362557, Cesar Rincon, eXp Realty LLC. HAR
 - $979,0003 bd3 ba3.8k sqft601 Cottage St, Houston, TX 77009For Sale
 MLS ID #34664779, Karissa Herman, K Realty LLC. HAR
 - $949,9003 bd4 ba2.7k sqft513 Memorial Heights Dr, Houston, TX 77007For Sale
 MLS ID #8654550, Jacqueline Davis, Compass RE Texas, LLC - The Heights. HAR
 - $865,0003 bd3 ba2.3k sqft1338 Seaspray Ct, Houston, TX 77008For Sale
 MLS ID #84165294, Bo Garza, Compass RE Texas, LLC - Houston. HAR
