This beautifully updated 3-bedroom, 2-bathroom residence combines style, comfort, and functionality. Move-in ready with neutral paint and thoughtful upgrades throughout. New carpet in two bedrooms, luxury vinyl flooring in the family room and master bedroom, and tile in the kitchen, walkways, and laundry room. The kitchen showcases stunning super white dolomite countertops, grey cabinets, a large island with a butcher block top, stainless steel Whirlpool appliances including the refrigerator, a deep single sink with pull-out sprayer, white tile backsplash, floating shelves, a spacious pantry, and motion activated undercounter lighting. The hall bath features a tub/shower combo, grey cabinetry, Quartz countertops, and upgraded lighting while the master bathroom boasts a barn door entry, tiled walls, upgraded lighting and mirrors, a spacious tiled shower, and dual sinks on raised cabinets. Fresh, neutral paint and modern finishes throughout include dimmable smart light switches in the kitchen and bathrooms, a Nest AC thermostat, dual-pane windows with solar shades, and whole home water filtration system for modern convenience. In 2018, a new ac unit was replaced with a High Efficiency Trane unit for year-round comfort. Grey and wood tone horizontal blinds, oil-rubbed bronze hardware and knobs throughout, and ceiling fan/light combos in all rooms and a pre-wired great room for surround sound. White laundry room cabinets with plumbing for a sink, Maytag front-load dryer and LG washer included. The garage features a durable epoxy floor. Equipped with an alarm system and CO2 detectors for peace of mind. Extensive paver work along side and back of the home with ample landscape light and water fountains. This meticulously maintained home offers the perfect blend of elegance and practicality. We are accepting back up offers
Sold for $380,000
$380,000
2717 N 107TH Drive, Avondale, AZ 85392
3beds
2baths
1,357sqft
Single Family Residence
Built in 2001
4,950 Square Feet Lot
$374,700 Zestimate®
$280/sqft
$1,918 Estimated rent
Home value
$374,700
$341,000 - $412,000
$1,918/mo
Zestimate® history
Owner options
List your home for rent
$1,918/mo
Rent Zestimate®
Find your next renter with Zillow Rental Manager. Plus, with online applications, you can quickly screen prospective tenants – for free.
$1,918/mo
Rent Zestimate®
Refinance and save
$2,371/mo
Est. payment
Refinancing to a lower rate could help reduce your monthly payments and save thousands over the life of the loan.
$2,371/mo
Est. payment
Explore your selling options
Work with a Zillow partner agent
Leverage their expertise and Zillow's premium Showcase listings to get your home seen by more buyers.
Get startedList with your own agent
Get your home in front of millions of buyers by listing it on Zillow.
Learn how to do itSell it yourself
Take full control of how buyers see your home on Zillow by listing For Sale by Owner (FSBO).
List your homeWhat's special
Modern finishesExtensive paver workMaytag front-load dryerNew carpetNeutral paintSolar shadesWater fountains
Zillow last checked:
Listing updated:
Listed by:
Chad Grabham 602-809-1268,
RETHINK Real Estate
Bought with:
Edgar Herrera, SA697336000
A.Z. & Associates
Source: ARMLS,MLS#: 6862688
Facts & features
Interior
Bedrooms & bathrooms
- Bedrooms: 3
- Bathrooms: 2
Heating
- Electric, Ceiling
Cooling
- Central Air, Ceiling Fan(s), Programmable Thmstat
Appliances
- Included: Water Purifier
Features
- High Speed Internet, Double Vanity, Eat-in Kitchen, Breakfast Bar, No Interior Steps, Kitchen Island, Pantry, 3/4 Bath Master Bdrm
- Flooring: Carpet, Vinyl, Tile
- Windows: Solar Screens, Double Pane Windows
- Has basement: No
Interior area
- Total structure area: 1,357
- Total interior livable area: 1,357 sqft
Property
Parking
- Total spaces: 4
- Parking features: Garage Door Opener, Direct Access
- Garage spaces: 2
- Uncovered spaces: 2
Features
- Stories: 1
- Patio & porch: Covered
- Pool features: None
- Spa features: None
- Fencing: Block
Lot
- Size: 4,950 Square Feet
- Features: Desert Front, Grass Back, Auto Timer H2O Front, Auto Timer H2O Back
Details
- Parcel number: 10229460
Construction
Type & style
- Home type: SingleFamily
- Property subtype: Single Family Residence
Materials
- Stucco, Wood Frame, Painted
- Roof: Tile
Condition
- Year built: 2001
Details
- Builder name: Scott Homes
Utilities & green energy
- Sewer: Public Sewer
- Water: City Water
Community & HOA
Community
- Security: Security System Owned
- Subdivision: UPLAND PARK
HOA
- Has HOA: Yes
- Services included: Maintenance Grounds
- HOA fee: $166 quarterly
- HOA name: Upload Park HOA
- HOA phone: 602-572-7579
Location
- Region: Avondale
Financial & listing details
- Price per square foot: $280/sqft
- Tax assessed value: $276,300
- Annual tax amount: $1,649
- Date on market: 10/23/2025
- Cumulative days on market: 34 days
- Listing terms: Cash,Conventional,1031 Exchange,FHA,VA Loan
- Ownership: Fee Simple
Price history
| Date | Event | Price |
|---|---|---|
| 6/12/2025 | Sold | $380,000+1.3%$280/sqft |
Source:  ARMLS #6862688 Report a problem ARMLS #6862688 Report a problem | ||
| 6/10/2025 | Pending sale | $375,000$276/sqft |
Source: ARMLS #6862688 Report a problem | ||
| 5/7/2025 | Listed for sale | $375,000+87.6%$276/sqft |
Source: ARMLS #6862688 Report a problem | ||
| 7/20/2007 | Sold | $199,900+58.7%$147/sqft |
Source: ARMLS #2748109 Report a problem | ||
| 6/13/2003 | Sold | $126,000+10.1%$93/sqft |
Source: Public Record Report a problem | ||
| 12/6/2001 | Sold | $114,434$84/sqft |
Source: Public Record Report a problem | ||
Public tax history
| Year | Property taxes | Tax assessment |
|---|---|---|
| 2025 | $1,637 +0.5% | $27,630 -6.2% |
| 2024 | $1,629 -1.7% | $29,470 +174.1% |
| 2023 | $1,657 +2.1% | $10,751 -38.6% |
| 2022 | $1,623 +8.3% | $17,520 +5.5% |
| 2021 | $1,499 -0.7% | $16,610 +8.8% |
| 2020 | $1,509 +5.4% | $15,270 +10.6% |
| 2019 | $1,432 | $13,810 +9.1% |
| 2018 | $1,432 +7.9% | $12,660 +14.4% |
| 2017 | $1,327 +8.9% | $11,070 +6.8% |
| 2016 | $1,218 -0.5% | $10,370 +4.7% |
| 2015 | $1,224 | $9,900 +38.8% |
| 2014 | -- | $7,130 +13.2% |
| 2013 | -- | $6,300 -9.6% |
| 2012 | -- | $6,970 -7.8% |
| 2011 | -- | $7,560 -18.1% |
| 2010 | -- | $9,230 -34.4% |
| 2009 | -- | $14,080 -22.6% |
| 2008 | -- | $18,200 +14.8% |
| 2007 | -- | $15,850 +64.2% |
| 2006 | -- | $9,650 |
| 2005 | -- | $9,650 +4.9% |
| 2004 | -- | $9,200 |
| 2003 | -- | $9,200 +121.2% |
| 2002 | -- | $4,160 |
Find assessor info on the county website
Neighborhood: Upland Park
Nearby homes
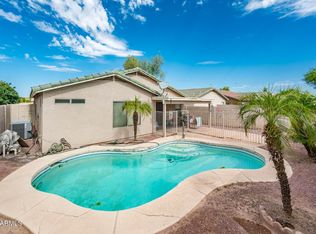
- $330,0004 bd2 ba1.6k sqft2721 N 107th Dr, Avondale, AZ 85392Sold
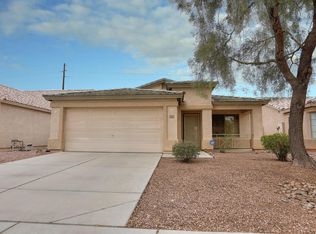
- $356,0003 bd2 ba1.4k sqft2713 N 107th Dr, Avondale, AZ 85392Off Market
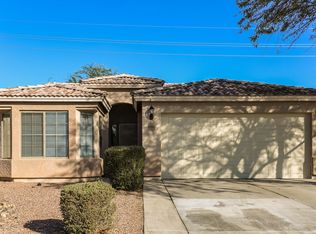
- $347,4003 bd2 ba1.4k sqft2709 N 107th Dr, Avondale, AZ 85392Off Market
- $323,9004 bd2 ba1.4k sqft2725 N 107th Dr, Avondale, AZ 85392Off Market
- $337,100-- bd2 ba1.3k sqft2729 N 107th Dr, Avondale, AZ 85392Off Market
- $411,5004 bd2 ba1.6k sqft2705 N 107th Dr, Avondale, AZ 85392Off Market
- $355,700-- bd2 ba1.6k sqft10750 W Windsor Ave, Avondale, AZ 85392Off Market
- $355,3004 bd2 ba1.4k sqft10751 W Roanoke Ave, Avondale, AZ 85392Off Market
Nearby schools
GreatSchools rating
- 5/10Rio Vista Elementary SchoolGrades: PK-8Distance: 0.7 mi
- 8/10West Point High SchoolGrades: 9-12Distance: 1.1 mi
Schools provided by the listing agent
- Elementary: Rio Vista Elementary
- Middle: Rio Vista Elementary
- High: Westview High School
- District: Pendergast Elementary District
Source: ARMLS. This data may not be complete. We recommend contacting the local school district to confirm school assignments for this home.
Get a cash offer in 3 minutes
Find out how much your home could sell for in as little as 3 minutes with a no-obligation cash offer.
Estimated market value
$374,700
Get a cash offer in 3 minutes
Find out how much your home could sell for in as little as 3 minutes with a no-obligation cash offer.
Estimated market value
$374,700
- Arizona
- Maricopa County
- Avondale
- 85392
- Upland Park
- 2717 N 107TH Drive
Nearby cities
Nearby neighborhoods
Nearby zip codes
Other Avondale Topics
