Skip main navigation
Closed
  • $1,085,000

    2717 N Hermitage Ave #J60, Chicago, IL 60614

    4beds
    --sqft
    Townhouse, Single Family Residence
    Built in 2008
    918 Square Feet Lot
    $1,085,000 Zestimate®
    $--/sqft
    $4,577 Estimated rent

    Home value

    $1,085,000

    $955,000 - $1.24M

    $4,577/mo

    Zestimate® history
    Loading
    Loading...

    Owner options

    List your home for rent

    $4,577/mo

    Rent Zestimate®

    Find your next renter with Zillow Rental Manager. Plus, with online applications, you can quickly screen prospective tenants – for free.

    Learn more

    $4,577/mo

    Rent Zestimate®

    Refinance and save

    $6,736/mo

    Est. payment

    Refinancing to a lower rate could help reduce your monthly payments and save thousands over the life of the loan.

    See today's rates

    $6,736/mo

    Est. payment

    Explore your selling options

    Work with a Zillow partner agent

    Leverage their expertise and Zillow's premium Showcase listings to get your home seen by more buyers.

    Get started

    List with your own agent

    Get your home in front of millions of buyers by listing it on Zillow.

    Learn how to do it

    Sell it yourself

    Take full control of how buyers see your home on Zillow by listing For Sale by Owner (FSBO).

    List your home

    What's special

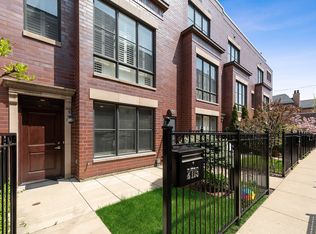
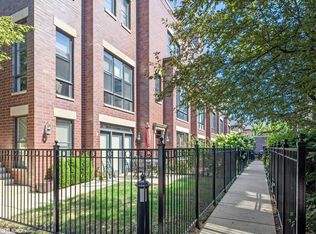
    Own a beautiful slice of tranquil Hartland Park. Tucked away within a gated 1/2 acre private park sit a 3+1 townhome offering plenty of room to stretch out. One of Lincoln Parks most desirable enclaves is easy to recognize with its private children's park (w/ full-sized basketball/hockey/soccer court), cobblestone streets, & private dog park. You'll find the prestigious Prescott school on your walk to Wrightwood park & Cardinal Bernardin Montessori Academy on your way to Chichi park. Each bedroom w/ its own ensuite bath offers plenty of privacy & walk-in closet space. Open concept, 3 private outdoor areas, complete integrated nest system, multiple skylights, walnut stained hardwood floors, freshly painted, updated appliances, smart locks, gas fireplace, SS kitchen, custom cabinets, custom closets, side x side W/D (main room floor), & the private drive leading to the 2 car attached heated garage has been fitted for your electric car charging needs (8hr now becomes 2hr).

    This property is not currently displayed as for sale or rent on Zillow. This may be different from what's on other websites or public sources.

    Zillow last checked:

    Listing updated:

    Listed by:

    Mike McElroy 312-561-4080,

    Center Coast Realty

    Bought with:

    Kristine Frost

    Compass

    Source: MRED as distributed by MLS GRID,MLS#: 10612141MLS Logo

    Facts & features

    Interior

    Bedrooms & bathrooms
    • Bedrooms: 4
    • Bathrooms: 4
    • Full bathrooms: 4
    Rooms
    • Room types: No additional rooms
    Primary bedroom
    • Features: Flooring (Carpet), Bathroom (Full)
    • Level: Fourth
    • Area: 208 Square Feet
    • Dimensions: 16X13
    Bedroom 2
    • Features: Flooring (Carpet)
    • Level: Third
    • Area: 156 Square Feet
    • Dimensions: 13X12
    Bedroom 3
    • Features: Flooring (Carpet)
    • Level: Third
    • Area: 144 Square Feet
    • Dimensions: 12X12
    Bedroom 4
    • Level: Main
    • Area: 234 Square Feet
    • Dimensions: 18X13
    Dining room
    • Features: Flooring (Hardwood)
    • Level: Second
    • Dimensions: COMBO
    Family room
    • Features: Flooring (Carpet)
    • Level: Second
    • Area: 234 Square Feet
    • Dimensions: 18X13
    Kitchen
    • Features: Kitchen (Island), Flooring (Hardwood)
    • Level: Second
    • Area: 255 Square Feet
    • Dimensions: 17X15
    Living room
    • Features: Flooring (Hardwood)
    • Level: Second
    • Area: 416 Square Feet
    • Dimensions: 26X16
    Heating
    • Natural Gas
    Cooling
    • Central Air, Zoned
    Appliances
    • Included: Double Oven, Microwave, Dishwasher, High End Refrigerator, Washer, Dryer, Disposal, Stainless Steel Appliance(s), Range Hood
    • Laundry: Washer Hookup, Upper Level, In Unit
    Features
    • Built-in Features, Walk-In Closet(s)
    • Flooring: Hardwood
    • Windows: Skylight(s)
    • Basement: None
    • Number of fireplaces: 1
    • Fireplace features: Gas Log, Gas Starter, Ventless, Living Room
    Interior area
    • Total structure area: 0

    Property

    Parking
    • Total spaces: 2
    • Parking features: Asphalt, On Site, Garage Owned, Attached, Garage
    • Attached garage spaces: 2
    Accessibility
    • Accessibility features: No Disability Access
    Features
    • Patio & porch: Deck, Patio
    • Exterior features: Balcony
    Lot
    • Size: 918 Square Feet
    • Dimensions: 17X54
    Details
    • Parcel number: 14304032360000
    • Special conditions: None
    • Other equipment: Ceiling Fan(s)

    Construction

    Type & style
    • Home type: Townhouse
    • Property subtype: Townhouse, Single Family Residence
    Materials
    • Brick
    • Foundation: Concrete Perimeter
    • Roof: Asphalt
    Condition
    • New construction: No
    • Year built: 2008

    Utilities & green energy

    • Electric: Circuit Breakers
    • Sewer: Public Sewer
    • Water: Public

    Community & HOA

    Community
    • Security: Security System
    • Subdivision: Hartland Park
    HOA
    • Has HOA: Yes
    • Amenities included: Park
    • Services included: Water, Insurance, Exterior Maintenance, Lawn Care, Scavenger, Snow Removal
    • HOA fee: $350 monthly
    Location
    • Region: Chicago

    Financial & listing details

    • Annual tax amount: $12,880
    • Date on market: 11/13/2021
    • Listing terms: Conventional
    • Ownership: Fee Simple w/ HO Assn.

    Price history

    DateEventPrice
    3/20/2020Sold$785,000+3%
    Source: MRED as distributed by MLS GRID #10612141 Report a problem
    12/2/2016Sold$762,000
    Source: MRED as distributed by MLS GRID #09271375 Report a problem

    Public tax history

    Tax history is unavailable.

    Neighborhood: Lincoln Park

    Nearby schools

    GreatSchools rating
    Schools provided by the listing agent
    • Elementary: Prescott Elementary School
    • Middle: Prescott Elementary School
    • High: Lincoln Park High School
    • District: 299

    Source: MRED as distributed by MLS GRID. This data may not be complete. We recommend contacting the local school district to confirm school assignments for this home.

    Get a cash offer in 3 minutes
    Find out how much your home could sell for in as little as 3 minutes with a no-obligation cash offer.
    Estimated market value
    $1,085,000
    Get a cash offer in 3 minutes
    Find out how much your home could sell for in as little as 3 minutes with a no-obligation cash offer.
    Estimated market value
    $1,085,000