This exceptional property offers a unique blend of residential comfort and professional-grade amenities, ideal for creatives and professionals alike. A standout feature is the state-of-the-art home studio, meticulously designed with superior acoustics and high-quality soundproofing. Whether you’re a musician, podcaster, voice-over artist, or content creator, this space provides the perfect environment to bring your projects to life. The studio is equipped with custom built-in sound panels, ample electrical outlets, and a separate control room for enhanced production capabilities. Its layout is both functional and versatile, accommodating everything from solo sessions to full-scale recording projects.The rest of the home is equally impressive, featuring beautiful new hardwood floors, floor to ceiling windows and so much outdoor entertaining space you’ll just have to host every family event this summer. The property is located in a private cul de sac with zero thru traffic amazingly safe for children and pets alike. Don’t miss your opportunity to make this wonderful property yours!
Closed
$769,000
2717 N Highlands Dr, Nashville, TN 37221
4beds
3,089sqft
Single Family Residence, Residential
Built in 1993
0.25 Acres Lot
$765,400 Zestimate®
$249/sqft
$4,109 Estimated rent
Home value
$765,400
$719,000 - $819,000
$4,109/mo
Zestimate® history
Owner options
List your home for rent
$4,109/mo
Rent Zestimate®
Find your next renter with Zillow Rental Manager. Plus, with online applications, you can quickly screen prospective tenants – for free.
$4,109/mo
Rent Zestimate®
Refinance and save
$4,604/mo
Est. payment
Refinancing to a lower rate could help reduce your monthly payments and save thousands over the life of the loan.
$4,604/mo
Est. payment
Explore your selling options
Work with a Zillow partner agent
Leverage their expertise and Zillow's premium Showcase listings to get your home seen by more buyers.
Get startedList with your own agent
Get your home in front of millions of buyers by listing it on Zillow.
Learn how to do itSell it yourself
Take full control of how buyers see your home on Zillow by listing For Sale by Owner (FSBO).
List your homeWhat's special
Custom built-in sound panelsState-of-the-art home studioOutdoor entertaining spacePrivate cul de sacAmple electrical outletsZero thru trafficSeparate control room
Zillow last checked:
Listing updated:
Listed by:
Gary Ashton 615-301-1650,
The Ashton Real Estate Group of RE/MAX Advantage,
Garry Price 615-981-9378,
The Ashton Real Estate Group of RE/MAX Advantage
Bought with:
Selena Fields, 378088
Compass RE
Source: RealTracs MLS as distributed by MLS GRID,MLS#: 2787194
Facts & features
Interior
Bedrooms & bathrooms
- Bedrooms: 4
- Bathrooms: 5
- Full bathrooms: 4
- 1/2 bathrooms: 1
Bedroom 1
- Features: Suite
- Level: Suite
- Area: 224 Square Feet
- Dimensions: 16x14
Bedroom 2
- Features: Bath
- Level: Bath
- Area: 132 Square Feet
- Dimensions: 12x11
Bedroom 3
- Features: Bath
- Level: Bath
- Area: 120 Square Feet
- Dimensions: 12x10
Bedroom 4
- Area: 100 Square Feet
- Dimensions: 10x10
Bonus room
- Features: Basement Level
- Level: Basement Level
- Area: 240 Square Feet
- Dimensions: 20x12
Den
- Area: 238 Square Feet
- Dimensions: 17x14
Dining room
- Features: Formal
- Level: Formal
- Area: 154 Square Feet
- Dimensions: 14x11
Kitchen
- Features: Pantry
- Level: Pantry
- Area: 132 Square Feet
- Dimensions: 12x11
Living room
- Features: Formal
- Level: Formal
- Area: 143 Square Feet
- Dimensions: 13x11
Heating
- Central
Cooling
- Central Air, Electric
Appliances
- Included: Double Oven, Electric Oven, Electric Range, Dishwasher, Dryer, Microwave, Refrigerator, Washer
- Laundry: Electric Dryer Hookup, Washer Hookup
Features
- Entrance Foyer, Extra Closets, In-Law Floorplan, Smart Thermostat, Walk-In Closet(s), High Speed Internet
- Flooring: Carpet, Wood, Tile
- Basement: Finished
- Number of fireplaces: 1
- Fireplace features: Den, Gas
Interior area
- Total structure area: 3,089
- Total interior livable area: 3,089 sqft
- Finished area above ground: 2,415
- Finished area below ground: 674
Property
Parking
- Total spaces: 2
- Parking features: Garage Door Opener, Basement, Aggregate, Driveway
- Attached garage spaces: 2
- Has uncovered spaces: Yes
Features
- Levels: Three Or More
- Stories: 2
- Patio & porch: Deck, Patio
- Exterior features: Smart Lock(s)
Lot
- Size: 0.25 Acres
- Dimensions: 58 x 140
Details
- Parcel number: 142160C01600CO
- Special conditions: Standard
Construction
Type & style
- Home type: SingleFamily
- Architectural style: Traditional
- Property subtype: Single Family Residence, Residential
Materials
- Brick, Vinyl Siding
- Roof: Shingle
Condition
- New construction: No
- Year built: 1993
Utilities & green energy
- Sewer: Public Sewer
- Water: Public
- Utilities for property: Electricity Available, Water Available, Cable Connected
Community & HOA
Community
- Security: Fire Alarm, Smoke Detector(s)
- Subdivision: Devon Highlands
HOA
- Has HOA: Yes
- HOA fee: $68 monthly
Location
- Region: Nashville
Financial & listing details
- Price per square foot: $249/sqft
- Tax assessed value: $671,700
- Annual tax amount: $3,518
- Date on market: 2/3/2025
- Electric utility on property: Yes
Price history
| Date | Event | Price |
|---|---|---|
| 4/28/2025 | Sold | $769,000$249/sqft |
Source:  RealTracs MLS as distributed by MLS GRID #2787194 Report a problem RealTracs MLS as distributed by MLS GRID #2787194 Report a problem | ||
| 4/11/2025 | Contingent | $769,000$249/sqft |
Source: RealTracs MLS as distributed by MLS GRID #2787194 Report a problem | ||
| 4/3/2025 | Price change | $769,000-1.3%$249/sqft |
Source: RealTracs MLS as distributed by MLS GRID #2787194 Report a problem | ||
| 2/3/2025 | Listed for sale | $779,000+14.6%$252/sqft |
Source: RealTracs MLS as distributed by MLS GRID #2787194 Report a problem | ||
| 1/27/2022 | Sold | $680,000-1.4%$220/sqft |
Source: RealTracs MLS as distributed by MLS GRID #2316805 Report a problem | ||
| 1/12/2022 | Pending sale | $689,900$223/sqft |
Source: RealTracs MLS as distributed by MLS GRID #2316805 Report a problem | ||
| 1/8/2022 | Contingent | $689,900$223/sqft |
Source: RealTracs MLS as distributed by MLS GRID #2316805 Report a problem | ||
| 1/6/2022 | Price change | $689,900-1.4%$223/sqft |
Source: RealTracs MLS as distributed by MLS GRID #2316805 Report a problem | ||
| 12/27/2021 | Listed for sale | $699,900+84.2%$227/sqft |
Source: RealTracs MLS as distributed by MLS GRID #2316805 Report a problem | ||
| 8/18/2014 | Sold | $380,000-2.5%$123/sqft |
Source: Public Record Report a problem | ||
| 7/6/2014 | Price change | $389,900-2.5%$126/sqft |
Source: Keller Williams Realty Nashville #1547390 Report a problem | ||
| 6/4/2014 | Listed for sale | $399,900+50.9%$129/sqft |
Source: TheDailyClassifieds.Com #1547390 Report a problem | ||
| 10/4/2005 | Sold | $265,000+26.2%$86/sqft |
Source: Public Record Report a problem | ||
| 12/2/1996 | Sold | $210,000$68/sqft |
Source: Public Record Report a problem | ||
Public tax history
| Year | Property taxes | Tax assessment |
|---|---|---|
| 2025 | $4,672 +32.8% | $167,925 +39.5% |
| 2024 | $3,518 | $120,400 |
| 2023 | $3,518 | $120,400 |
| 2022 | $3,518 -1% | $120,400 |
| 2021 | $3,555 -4.6% | $120,400 +22.3% |
| 2020 | $3,728 +37.5% | $98,425 |
| 2019 | $2,712 | $98,425 |
| 2018 | $2,712 +0% | $98,425 |
| 2017 | $2,712 | $98,425 +47.7% |
| 2016 | $2,712 +3.7% | $66,650 |
| 2015 | $2,615 | $66,650 |
| 2014 | $2,615 | $66,650 |
| 2013 | -- | $66,650 +4.3% |
| 2012 | -- | $63,875 |
| 2011 | -- | $63,875 |
| 2010 | -- | $63,875 |
| 2009 | -- | $63,875 +5.1% |
| 2008 | -- | $60,750 |
| 2007 | -- | $60,750 |
| 2006 | -- | -- |
| 2005 | -- | -- |
| 2004 | -- | -- |
| 2003 | -- | -- |
| 2002 | -- | -- |
| 2001 | -- | -- |
| 2000 | -- | -- |
Find assessor info on the county website
Neighborhood: Devon Highlands
Nearby homes
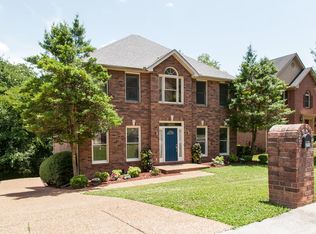
- $689,1004 bd4 ba2.8k sqft2713 N Highlands Dr, Nashville, TN 37221Off Market
- $748,9004 bd4 ba3.5k sqft2721 N Highlands Dr, Nashville, TN 37221Off Market

- $707,5004 bd3 ba3k sqft2709 N Highlands Dr, Nashville, TN 37221Sold
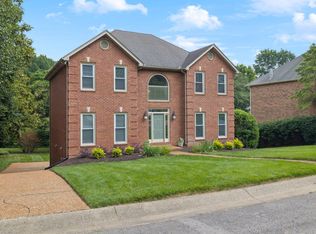
- $687,5004 bd4 ba2.8k sqft2720 N Highlands Dr, Nashville, TN 37221Off Market
- $666,7004 bd2 ba2.9k sqft2712 N Highlands Dr, Nashville, TN 37221Off Market
- $588,9004 bd4 ba2.4k sqft2716 N Highlands Dr, Nashville, TN 37221Off Market
- $715,0003 bd3 ba2.7k sqft2708 N Highlands Dr, Nashville, TN 37221Off Market
- $705,0004 bd3 ba2.8k sqft2705 N Highlands Dr, Nashville, TN 37221Sold
Nearby schools
GreatSchools rating
- 6/10Westmeade Elementary SchoolGrades: K-5Distance: 2.3 mi
- 6/10Bellevue Middle SchoolGrades: 6-8Distance: 1 mi
- 5/10James Lawson High SchoolGrades: 9-12Distance: 3.5 mi
Schools provided by the listing agent
- Elementary: Westmeade Elementary
- Middle: Bellevue Middle
- High: James Lawson High School
Source: RealTracs MLS as distributed by MLS GRID. This data may not be complete. We recommend contacting the local school district to confirm school assignments for this home.
Get a cash offer in 3 minutes
Find out how much your home could sell for in as little as 3 minutes with a no-obligation cash offer.
Estimated market value
$765,400
Get a cash offer in 3 minutes
Find out how much your home could sell for in as little as 3 minutes with a no-obligation cash offer.
Estimated market value
$765,400
- Tennessee
- Davidson County
- Nashville
- 37221
- Devon Highlands
- 2717 N Highlands Dr
Nearby cities
Nearby neighborhoods
Nearby zip codes
Other Nashville Topics
