Skip main navigation
Off market
  • $444,100

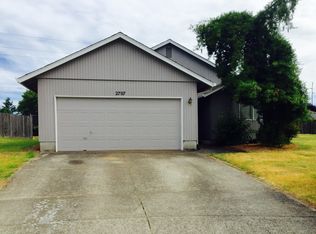
    2717 NE 146th Ct, Vancouver, WA 98684

    3beds
    2baths
    1,288sqft
    SingleFamily
    Built in 1991
    7,322 Square Feet Lot
    $444,100 Zestimate®
    $345/sqft
    $2,423 Estimated rent

    Home value

    $444,100

    $417,000 - $466,000

    $2,423/mo

    Zestimate® history
    Loading
    Loading...

    Owner options

    List your home for rent

    $2,423/mo

    Rent Zestimate®

    Find your next renter with Zillow Rental Manager. Plus, with online applications, you can quickly screen prospective tenants – for free.

    Learn more

    $2,423/mo

    Rent Zestimate®

    Refinance and save

    $2,758/mo

    Est. payment

    Refinancing to a lower rate could help reduce your monthly payments and save thousands over the life of the loan.

    See today's rates

    $2,758/mo

    Est. payment

    Explore your selling options

    Work with a Zillow partner agent

    Leverage their expertise and Zillow's premium Showcase listings to get your home seen by more buyers.

    Get started

    List with your own agent

    Get your home in front of millions of buyers by listing it on Zillow.

    Learn how to do it

    Sell it yourself

    Take full control of how buyers see your home on Zillow by listing For Sale by Owner (FSBO).

    List your home

    What's special

    Remodeled 3BD Ranch In Great East Vancouver Location! Minutes from I-205, Shopping & More! - Don't miss out on this one! This property has recently undergone a full renovation- from flooring, to paint, fixtures, and so much more, it'll fee like living in a new home! Enter to find beautiful laminate flooring that runs throughout the home. There is a living room area with large windows bringing in lots of natural light. Head down the hall to find the great room style kitchen, family room and dining area; large vaulted ceilings and more large windows make this room feel bright and open! The kitchen features lots of storage and a breakfast bar area, and the range, fridge, and dishwasher are all included. Through the dining area you'll have access to the very large partially fenced back & side yard! Down the hall on the other side of the home you'll find all three spacious bedrooms (all with carpet). There is a shared full bathroom at the end of the hall, while other bathroom is attached to the master bedroom! This home also features a laundry room with hookups, as well as a two car garage. This great home won't last long- submit your application today! DR/LJ Copy this link to your browser to schedule a showing at your convenience via Rently!source=marketing No Pets Allowed (RLNE5034620)

    This property is off market, which means it's not currently listed for sale or rent on Zillow. This may be different from what's available on other websites or public sources.
    Facts & features

    Interior

    Bedrooms & bathrooms
    • Bedrooms: 3
    • Bathrooms: 2
    Heating
    • Forced air, Other
    Cooling
    • Other
    Appliances
    • Included: Dishwasher, Refrigerator
    • Laundry: Hookups
    Features
    • Flooring: Carpet
    • Has fireplace: Yes
    Interior area
    • Total interior livable area: 1,288 sqft

    Property

    Parking
    • Parking features: Garage - Detached
    Features
    • Exterior features: Other
    Lot
    • Size: 7,322 Square Feet
    Details
    • Parcel number: 110089454

    Construction

    Type & style
    • Home type: SingleFamily
    • Architectural style: Conventional
    Materials
    • concrete
    • Roof: Composition
    Condition
    • Year built: 1991

    Community & HOA

    Location
    • Region: Vancouver

    Financial & listing details

    • Price per square foot: $345/sqft
    • Tax assessed value: $384,790
    • Annual tax amount: $3,819

    Price history

    DateEventPrice
    11/24/2019Listing removed$1,650$1/sqft
    Source: The Management Group Inc Report a problem
    11/22/2019Price change$1,650-2.7%$1/sqft
    Source: The Management Group Inc Report a problem
    10/23/2019Price change$1,695-5.6%$1/sqft
    Source: The Management Group Inc Report a problem
    9/1/2019Price change$1,795-1.6%$1/sqft
    Source: The Management Group Inc Report a problem
    7/18/2019Listed for rent$1,825$1/sqft
    Source: The Management Group Inc Report a problem

    Public tax history

    YearProperty taxesTax assessment
    2024$3,819 +1.4%$384,790 -2.3%
    2023$3,767 +11.8%$393,745 +3%
    2022$3,368 +6.5%$382,403 +15.9%
    2021$3,162 +4.9%$329,952 +12.7%
    2020$3,013 $292,731 +3.9%
    2019$3,013 +13.4%$281,637 +5.3%
    2018$2,657 -4.4%$267,410 +18.9%
    2017$2,780 +9.4%$224,898 +5.7%
    2016$2,540 +9%$212,768 +13.9%
    2015$2,329 +8%$186,834 +8%
    2014$2,156 +8.9%$173,072 +12.1%
    2013$1,980 -5.3%$154,332 +15.2%
    2012$2,091 +0.5%$133,990 -11.8%
    2011$2,080 +5.1%$151,956 -2.9%
    2010$1,980 -3.5%$156,456 -8.4%
    2009$2,051 $170,824 -21.4%
    2008-- $217,200
    2007-- $217,200 +50.3%
    2005-- $144,500
    2004-- $144,500 +18.2%
    2001$1,717 +1.4%$122,300
    2000$1,694 $122,300
    Find assessor info on the county website

    Neighborhood: Burton Evergreen

    Nearby schools

    GreatSchools rating
    Get a cash offer in 3 minutes
    Find out how much your home could sell for in as little as 3 minutes with a no-obligation cash offer.
    Estimated market value
    $444,100
    Get a cash offer in 3 minutes
    Find out how much your home could sell for in as little as 3 minutes with a no-obligation cash offer.
    Estimated market value
    $444,100