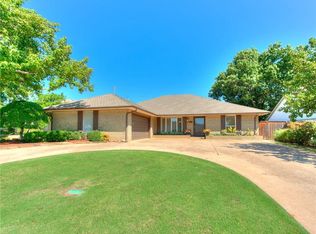
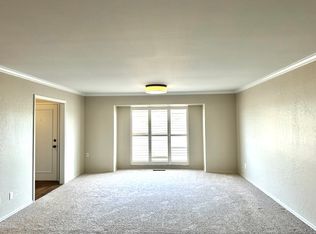
Hidden in the middle of the city on a quiet cul-de-sac in the conveniently located Belle Isle neighborhood sits this home lovingly cared for and maintained by the same owner for over 32 years. Two living PLUS 2 dining AND a family room with wood-burning fp, built-in bookshelves with glass cabinets and hidden closets assure inviting living space and storage.The original exquisitely finished 5X5 parquet wood floors adorn the family and breakfast rooms. A large breakfast room off family room has custom Marvin sliding doors leading to a covered patio and very private terraced backyard with sprinkler system. The large laundry room with 1/2 bath and sink are surrounded by additional cabinets for storage. The primary bedroom suite has a bay window, walk-in closet, additional double closet PLUS additional double closet AND linen closet in the hallway. BUT THERE'S MORE: a staircase leads to large bonus room (green carpet in photos--space not included in square footage) with built-in shelving and closets for more storage; OR, it can be easily converted to additional living space/bedroom. Front windows replaced with custom Anderson windows, HVAC ductwork moved to attic, bluetooth garage door opener, security system, and many timely architectural details make this a special well maintained home waiting for your updates and decor. A detailed notebook with original plans and documentation of when updates, repairs and replacements were made. If you're looking for a home in a convenient and beautiful setting with tons of storage look no further!
Sold for $368,250
$368,250
2717 NW 61st St, Oklahoma City, OK 73112
3beds
2,231sqft
Single Family Residence
Built in 1966
10,079 Square Feet Lot
$373,600 Zestimate®
$165/sqft
$1,902 Estimated rent
Home value
$373,600
$347,000 - $403,000
$1,902/mo
Zestimate® history
Owner options
List your home for rent
$1,902/mo
Rent Zestimate®
Find your next renter with Zillow Rental Manager. Plus, with online applications, you can quickly screen prospective tenants – for free.
$1,902/mo
Rent Zestimate®
Refinance and save
$2,332/mo
Est. payment
Refinancing to a lower rate could help reduce your monthly payments and save thousands over the life of the loan.
$2,332/mo
Est. payment
Explore your selling options
Work with a Zillow partner agent
Leverage their expertise and Zillow's premium Showcase listings to get your home seen by more buyers.
Get startedList with your own agent
Get your home in front of millions of buyers by listing it on Zillow.
Learn how to do itSell it yourself
Take full control of how buyers see your home on Zillow by listing For Sale by Owner (FSBO).
List your homeWhat's special
Zillow last checked:
Listing updated:
Listed by:
Stephen Thompson 405-476-0690,
Metro First Realty
Bought with:
Michele Ezell, 129400
Metro Brokers of Oklahoma
Source: MLSOK/OKCMAR as distributed by MLS GRID,MLS#: 1144226
Facts & features
Interior
Bedrooms & bathrooms
- Bedrooms: 3
- Bathrooms: 3
- Full bathrooms: 2
- 1/2 bathrooms: 1
Heating
- Central
Cooling
- Has cooling: Yes
Appliances
- Included: Dishwasher, Disposal, Water Heater, Built-In Electric Oven, Built-In Electric Range
- Laundry: Laundry Room
Features
- Ceiling Fan(s), Paint Woodwork
- Flooring: Combination, Carpet, Tile, Wood
- Windows: Window Treatments, Double Pane Windows
- Number of fireplaces: 1
- Fireplace features: Masonry
Interior area
- Total structure area: 2,231
- Total interior livable area: 2,231 sqft
Property
Parking
- Total spaces: 2
- Parking features: Concrete
- Garage spaces: 2
Features
- Levels: One
- Stories: 1
- Patio & porch: Patio, Porch
Lot
- Size: 10,079 Square Feet
- Features: Cul-De-Sac, Interior Lot
Details
- Parcel number: 2717NW61st73112
- Special conditions: None
Construction
Type & style
- Home type: SingleFamily
- Architectural style: Mid Century,Traditional
- Property subtype: Single Family Residence
Materials
- Brick
- Foundation: Slab
- Roof: Composition
Condition
- Year built: 1966
Utilities & green energy
- Utilities for property: Cable Available, Public
Community & HOA
Location
- Region: Oklahoma City
Financial & listing details
- Price per square foot: $165/sqft
- Tax assessed value: $276,804
- Annual tax amount: $3,402
- Date on market: 11/19/2024
- Listing terms: Cash,Conventional,Sell FHA or VA
Price history
| Date | Event | Price |
|---|---|---|
| 2/25/2025 | Sold | $368,250-3.1%$165/sqft |
Source:  MLSOK/OKCMAR as distributed by MLS GRID #1144226 Report a problem MLSOK/OKCMAR as distributed by MLS GRID #1144226 Report a problem | ||
| 1/31/2025 | Pending sale | $380,000$170/sqft |
Source: MLSOK/OKCMAR as distributed by MLS GRID #1144226 Report a problem | ||
| 11/19/2024 | Price change | $380,000-9.5%$170/sqft |
Source: MLSOK/OKCMAR as distributed by MLS GRID #1144226 Report a problem | ||
| 11/8/2024 | Price change | $420,000-3.4%$188/sqft |
Source: MLSOK/OKCMAR as distributed by MLS GRID #1136858 Report a problem | ||
| 9/25/2024 | Listed for sale | $435,000$195/sqft |
Source: MLSOK/OKCMAR as distributed by MLS GRID #1136858 Report a problem | ||
Public tax history
| Year | Property taxes | Tax assessment |
|---|---|---|
| 2025 | $3,619 +2.3% | $30,447 +3% |
| 2024 | $3,538 +4% | $29,561 +3% |
| 2023 | $3,402 +7.7% | $28,699 +3% |
| 2022 | $3,160 +3.1% | $27,863 +3% |
| 2021 | $3,066 +1.9% | $27,052 +3% |
| 2020 | $3,009 +30.9% | $26,265 +3% |
| 2019 | $2,299 +3.1% | $25,500 +3% |
| 2018 | $2,229 -14.6% | $24,758 +3% |
| 2017 | $2,611 | $24,035 +3% |
| 2016 | $2,611 +3.1% | $23,335 +3% |
| 2015 | $2,533 +6% | $22,656 +3% |
| 2014 | $2,390 | $21,997 +0.9% |
| 2013 | -- | $21,807 -2% |
| 2012 | -- | $22,256 +5% |
| 2011 | -- | $21,196 +5% |
| 2010 | -- | $20,186 +5% |
| 2009 | -- | $19,226 +5% |
| 2008 | -- | $18,310 +5% |
| 2007 | -- | $17,439 +5% |
| 2006 | -- | $16,608 +5% |
| 2005 | -- | $15,817 -88.5% |
| 2004 | $1,561 | $136,955 +809.2% |
| 2003 | -- | $15,064 +10.2% |
| 2002 | -- | $13,665 -3.6% |
| 2001 | -- | $14,181 -7.7% |
| 2000 | -- | $15,362 +16.5% |
| 1999 | -- | $13,190 |
Find assessor info on the county website
Neighborhood: Belle Isle
Nearby homes
- $379,6002 bd2 ba2.2k sqft2713 NW 61st St, Oklahoma City, OK 73112Off Market
- $449,3003 bd2 ba2.3k sqft2721 NW 61st St, Oklahoma City, OK 73112Off Market
- $336,2003 bd2 ba1.6k sqft2728 NW 62nd St, Oklahoma City, OK 73112Off Market

- $230,4002 bd2 ba1.8k sqft2724 NW 62nd St #1, Oklahoma City, OK 73112Off Market
- $266,9002 bd2 ba1.8k sqft2724 NW 62nd St, Oklahoma City, OK 73112Off Market
- $562,6004 bd4 ba3.9k sqft2720 NW 62nd St, Oklahoma City, OK 73112Off Market
- $253,7002 bd2 ba2k sqft2720 NW 62nd St #2720, Oklahoma City, OK 73112Off Market
- $411,0003 bd2 ba1.8k sqft2730 NW 62nd St, Oklahoma City, OK 73112Off Market
Nearby schools
GreatSchools rating
- 6/10Nichols Hills Elementary SchoolGrades: PK-4Distance: 1.8 mi
- 2/10John Marshall Middle SchoolGrades: 5-8Distance: 4.2 mi
- 1/10John Marshall High SchoolGrades: 9-12Distance: 4.2 mi
Schools provided by the listing agent
- Elementary: Nichols Hills ES
- Middle: John Marshall MS
- High: John Marshall HS
Source: MLSOK/OKCMAR as distributed by MLS GRID. This data may not be complete. We recommend contacting the local school district to confirm school assignments for this home.
Get a cash offer in 3 minutes
Find out how much your home could sell for in as little as 3 minutes with a no-obligation cash offer.
Estimated market value
$373,600
Get a cash offer in 3 minutes
Find out how much your home could sell for in as little as 3 minutes with a no-obligation cash offer.
Estimated market value
$373,600
- Oklahoma
- Oklahoma County
- Oklahoma City
- 73112
- Belle Isle
- 2717 NW 61st St
Nearby cities
Nearby neighborhoods
Nearby zip codes
Other Oklahoma City Topics
