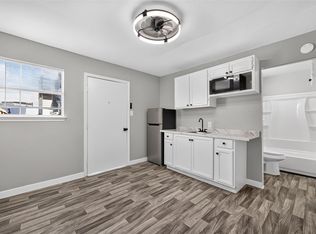
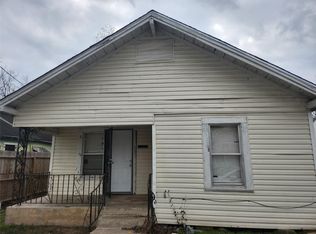
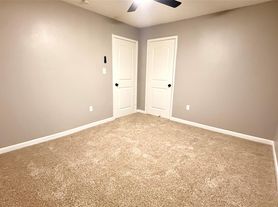
Welcome to 2721 Napoleon. This renovated 2-bedroom, 1-bathroom home offers a spacious floor plan. Enjoy modern updates throughout, including fresh paint, new flooring, upgraded fixtures, and updated plumbing and electrical systems.. The kitchen comes complete with a refrigerator, and a washer/dryer is included for added convenience. The private yard provides gated access for off-street parking. Additional features include an on-demand tankless water heater, security doors on both the front and rear of the home, and ceiling fans in the bedrooms, living room, and dining room. No vouchers, please. Conveniently located near the University of Houston, Texas Southern University, Downtown, and the Medical Center. Measure you rooms independently if important to you. Photos might vary from nextdoor unit.
Copyright notice - Data provided by HAR.com 2022 - All information provided should be independently verified.
House for rent
Singlefamily
Available now
Air conditioner, window unit
Electric dryer hookup laundry
On street parking
What's special
Fresh paintPrivate yardModern updates throughoutNew flooringSpacious floor planUpgraded fixturesOn-demand tankless water heater
- 65 days |
- -- |
- -- |
Zillow last checked:
Listing updated:
Travel times

Let’s turn your rent into credit progress
Build credit history with every on-time payment and get credit for the payment you’re already making.
Facts & features
Interior
Bedrooms & bathrooms
- Bedrooms: 2
- Bathrooms: 1
- Full bathrooms: 1
Cooling
- Air Conditioner, Window Unit
Appliances
- Included: Dryer, Electric Oven, Gas Range, Microwave Oven, Refrigerator, Washer, Water Heater
- Laundry: Electric Dryer Hookup, In Unit, Washer Hookup
Features
- 2 Bedrooms Down, All Bedrooms Down, Ceiling Fan(s)
- Flooring: Tile, Wood
Interior area
- Total interior livable area: 720 sqft
Property
Parking
- Parking features: On Street
- Details: Contact manager
Features
- Stories: 1
- Exterior features: 0 Up To 1/4 Acre, 2 Bedrooms Down, All Bedrooms Down
Construction
Type & style
- Home type: SingleFamily
- Architectural style: Traditional
- Property subtype: SingleFamily
Condition
- Year built: 1936
Community & HOA
Location
- Region: Houston
Financial & listing details
- Lease term: Long Term,12 Months
Nearby apartments for rent


Price history
| Date | Event | Price |
|---|---|---|
| 8/21/2026 | Listed for rent | $1,050$1/sqft |
Source:  HAR #48778175 Report a problem HAR #48778175 Report a problem | ||