Skip main navigation
Closed
  • $342,500

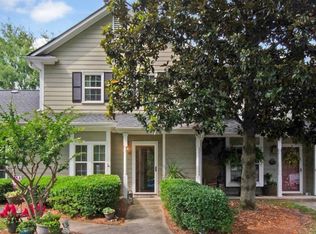
    2717 New Hamlin Way, Charlotte, NC 28210

    2beds
    1,114sqft
    Townhouse
    Built in 1982
    0.06 Acres Lot
    $342,000 Zestimate®
    $307/sqft
    $1,651 Estimated rent

    Home value

    $342,000

    $315,000 - $373,000

    $1,651/mo

    Zestimate® history
    Loading
    Loading...

    Owner options

    List your home for rent

    $1,651/mo

    Rent Zestimate®

    Find your next renter with Zillow Rental Manager. Plus, with online applications, you can quickly screen prospective tenants – for free.

    Learn more

    $1,651/mo

    Rent Zestimate®

    Refinance and save

    $2,251/mo

    Est. payment

    Refinancing to a lower rate could help reduce your monthly payments and save thousands over the life of the loan.

    See today's rates

    $2,251/mo

    Est. payment

    Explore your selling options

    Work with a Zillow partner agent

    Leverage their expertise and Zillow's premium Showcase listings to get your home seen by more buyers.

    Get started

    List with your own agent

    Get your home in front of millions of buyers by listing it on Zillow.

    Learn how to do it

    Sell it yourself

    Take full control of how buyers see your home on Zillow by listing For Sale by Owner (FSBO).

    List your home

    What's special

    White privacy fenceCorner-unit townhomeCharming paver patioVaulted ceilingsEngineered hardwood floorsLaundry closetLarge primary bedroom suite
    Beautiful and well-maintained two-bedroom/two-bathroom corner-unit townhome in sought-after Hamlin Park! Open and spacious floorplan with vaulted ceilings in the great room, neutral paint, and engineered hardwood floors. The kitchen has a laundry closet with a washer and a dryer. The large primary bedroom suite boasts a new (June 2024) walk-in shower and tile flooring. The secondary bedroom is large with ample closet space and a full bath just off of the hall. Outside is a charming paver patio with a white privacy fence and an exterior utility closet that provides additional storage space. HVAC (2022). Walking distance to Quail Corners, shopping, dining, and more. Minutes from Atrium Pineville, South Park, Uptown, and Southend. Meticulously maintained and move-in ready.

    Zillow last checked:

    Listing updated:

    Listed by:

    Molly Zostant mczostant@gmail.com,

    ProStead Realty,

    Wendy Noonan,

    ProStead Realty

    Bought with:

    Lauren Lowery

    COMPASS

    Source: Canopy MLS as distributed by MLS GRID,MLS#: 4217118MLS Logo

    Facts & features

    Interior

    Bedrooms & bathrooms
    • Bedrooms: 2
    • Bathrooms: 2
    • Full bathrooms: 2
    • Main level bedrooms: 2
    Primary bedroom
    • Level: Main
    Bedroom s
    • Level: Main
    Bathroom full
    • Level: Main
    Bathroom full
    • Level: Main
    Breakfast
    • Level: Main
    Dining room
    • Level: Main
    Great room
    • Level: Main
    Kitchen
    • Level: Main
    Laundry
    • Level: Main
    Heating
    • Electric, Heat Pump
    Cooling
    • Ceiling Fan(s), Central Air, Heat Pump
    Appliances
    • Included: Dishwasher, Disposal, Microwave
    • Laundry: Electric Dryer Hookup, In Kitchen, Laundry Closet, Main Level
    Features
    • Open Floorplan
    • Flooring: Vinyl
    • Doors: Storm Door(s)
    • Has basement: No
    • Fireplace features: Great Room, Wood Burning
    Interior area
    • Total structure area: 1,114
    • Total interior livable area: 1,114 sqft
    • Finished area above ground: 1,114
    • Finished area below ground: 0

    Property

    Parking
    • Parking features: Assigned, Parking Space(s)
    Accessibility
    • Accessibility features: Bath Grab Bars
    Features
    • Levels: One
    • Stories: 1
    • Entry location: Main
    • Patio & porch: Covered, Front Porch, Patio
    • Fencing: Back Yard,Privacy
    Lot
    • Size: 0.06 Acres
    • Dimensions: 65 x 15 x 10 x 31 x 57 x 46
    Details
    • Parcel number: 20715213
    • Zoning: R-15MFCD
    • Special conditions: Standard

    Construction

    Type & style
    • Home type: Townhouse
    • Property subtype: Townhouse
    Materials
    • Hardboard Siding
    • Foundation: Slab
    • Roof: Shingle
    Condition
    • New construction: No
    • Year built: 1982

    Utilities & green energy

    • Sewer: Public Sewer
    • Water: City
    • Utilities for property: Cable Connected, Electricity Connected

    Community & HOA

    Community
    • Subdivision: Hamlin Park
    HOA
    • Has HOA: Yes
    • HOA fee: $192 monthly
    • HOA name: Key Community Managemtn
    • HOA phone: 704-321-1556
    Location
    • Region: Charlotte

    Financial & listing details

    • Price per square foot: $307/sqft
    • Tax assessed value: $273,900
    • Annual tax amount: $2,275
    • Date on market: 1/31/2025
    • Cumulative days on market: 17 days
    • Listing terms: Cash,Conventional,FHA,VA Loan
    • Exclusions: new kitchen range
    • Electric utility on property: Yes
    • Road surface type: Asphalt, Paved

    Price history

    DateEventPrice
    3/28/2025Sold$342,500-2.1%$307/sqft
    Source: Canopy MLS as distributed by MLS GRID #4217118 Report a problem
    1/31/2025Listed for sale$350,000+150%$314/sqft
    Source: Canopy MLS as distributed by MLS GRID #4217118 Report a problem
    8/31/2015Sold$140,000+3.7%$126/sqft
    Source: Public Record Report a problem
    5/28/2015Listing removed$135,000$121/sqft
    Source: RE/MAX Executive #3085886 Report a problem
    5/16/2015Pending sale$135,000$121/sqft
    Source: RE/MAX Executive #3085886 Report a problem
    5/16/2015Price change$135,000+75.3%$121/sqft
    Source: RE/MAX Executive #3085886 Report a problem
    4/15/2015Price change$77,000-38.4%$69/sqft
    Source: Auction.com Report a problem
    3/27/2015Listed for sale--
    Source: Auction.com Report a problem
    5/30/2008Sold$125,000$112/sqft
    Source: Public Record Report a problem

    Public tax history

    YearProperty taxesTax assessment
    2025$2,275 $273,900
    2024-- $273,900
    2023-- $273,900 +80.1%
    2022-- $152,100
    2021-- $152,100
    2020-- $152,100
    2019$1,559 +1.8%$152,100 +36.9%
    2018$1,531 +2.6%$111,100
    2017$1,492 $111,100
    2016$1,492 $111,100
    2015$1,492 +1.7%$111,100
    2014$1,466 $111,100
    2013-- $111,100
    2012-- $111,100 -4%
    2011-- $115,700 +20.6%
    2010-- $95,900
    2009-- $95,900
    2008-- $95,900
    2007-- $95,900
    2006-- $95,900
    2005-- $95,900
    2004-- $95,900
    2003-- $95,900 +27%
    2002-- $75,510
    2001-- $75,510
    2000-- $75,510
    Find assessor info on the county website

    Neighborhood: Brandon Forest

    Nearby schools

    GreatSchools rating
    Schools provided by the listing agent
    • Elementary: Smithfield
    • Middle: Quail Hollow
    • High: South Mecklenburg

    Source: Canopy MLS as distributed by MLS GRID. This data may not be complete. We recommend contacting the local school district to confirm school assignments for this home.

    Get a cash offer in 3 minutes
    Find out how much your home could sell for in as little as 3 minutes with a no-obligation cash offer.
    Estimated market value
    $342,000
    Get a cash offer in 3 minutes
    Find out how much your home could sell for in as little as 3 minutes with a no-obligation cash offer.
    Estimated market value
    $342,000