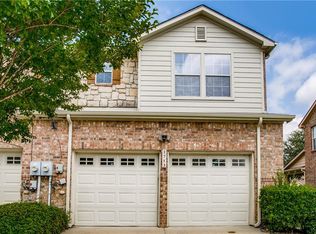
Stylish, low-maintenance living in the heart of Grand Prairie! Welcome to this beautifully maintained two-story townhome in the sought-after Park View community, where comfort, convenience, and location come together seamlessly.
Step inside to a light-filled main level designed for modern living. The spacious living area flows effortlessly into the kitchen and dining space, creating the perfect setting for hosting friends, relaxing after a long day, or enjoying everyday moments at home. The kitchen features an inviting eat-at bar, ample cabinetry, and a layout that keeps everyone connected. A downstairs powder room adds everyday practicality and guest convenience.
Upstairs, all three bedrooms are privately situated, offering a peaceful retreat from the main living areas. Brand-new carpet installed January 27th delivers a fresh, move-in-ready feel, while ceiling fans throughout provide year-round comfort.
Outside your front door, enjoy nearby parks and green spaces, plus unbeatable access to Epic Central, Epic Waters Indoor Waterpark, Grand Prairie Premium Outlets, dining, and entertainment. Commuters will love the quick access to major highways for easy travel across the DFW metroplex.
The HOA covers exterior structure maintenance and grounds maintenance, making this an ideal option for those seeking a low-maintenance lifestyle without sacrificing location or space.
New AC installed in May 2024 with 10-year transferable warranty. New water heater was installed in May 2024. Washer and dryer convey with the house
Whether you’re a first-time buyer, investor, or looking to simplify without compromise, this townhome delivers lifestyle, value, and convenience—wrapped in a location that keeps getting better.
Sold
Price Unknown
2717 Olympic Park Dr, Grand Prairie, TX 75050
3beds
1,616sqft
Townhouse
Built in 2007
2,134 Square Feet Lot
$272,700 Zestimate®
$--/sqft
$2,247 Estimated rent
Home value
$272,700
$251,000 - $297,000
$2,247/mo
Zestimate® history
Owner options
List your home for rent
$2,247/mo
Rent Zestimate®
Find your next renter with Zillow Rental Manager. Plus, with online applications, you can quickly screen prospective tenants – for free.
$2,247/mo
Rent Zestimate®
Refinance and save
$220/mo
Est. payment
Refinancing to a lower rate could help reduce your monthly payments and save thousands over the life of the loan.
$220/mo
Est. payment
Explore your selling options
Work with a Zillow partner agent
Leverage their expertise and Zillow's premium Showcase listings to get your home seen by more buyers.
Get startedList with your own agent
Get your home in front of millions of buyers by listing it on Zillow.
Learn how to do itSell it yourself
Take full control of how buyers see your home on Zillow by listing For Sale by Owner (FSBO).
List your homeWhat's special
Beautifully maintained two-story townhomeInviting eat-at barDownstairs powder roomLight-filled main levelAmple cabinetry
Zillow last checked:
Listing updated:
Listed by:
Myriam Teller 0503575 469-880-4050,
Peak Results Realty 469-880-4050
Bought with:
Eunice Pettaway
TDRealty
Source: NTREIS,MLS#: 21164451
Facts & features
Interior
Bedrooms & bathrooms
- Bedrooms: 3
- Bathrooms: 3
- Full bathrooms: 2
- 1/2 bathrooms: 1
Primary bedroom
- Features: Ceiling Fan(s)
- Level: Second
- Dimensions: 17 x 13
Bedroom
- Features: Ceiling Fan(s)
- Level: Second
- Dimensions: 12 x 14
Bedroom
- Features: Ceiling Fan(s)
- Level: Second
- Dimensions: 11 x 11
Primary bathroom
- Features: Dual Sinks
- Level: Second
- Dimensions: 11 x 8
Dining room
- Level: First
- Dimensions: 8 x 7
Other
- Level: Second
- Dimensions: 11 x 8
Half bath
- Level: First
- Dimensions: 6 x 5
Kitchen
- Features: Breakfast Bar, Ceiling Fan(s), Solid Surface Counters
- Level: First
- Dimensions: 10 x 11
Laundry
- Features: Built-in Features
- Level: First
- Dimensions: 3 x 6
Living room
- Features: Ceiling Fan(s)
- Level: First
- Dimensions: 14 x 12
Heating
- Electric
Cooling
- Central Air, Ceiling Fan(s)
Appliances
- Included: Dishwasher, Electric Range, Electric Water Heater, Disposal, Microwave, Refrigerator
- Laundry: In Hall
Features
- High Speed Internet, Cable TV, Walk-In Closet(s)
- Flooring: Carpet, Ceramic Tile, Laminate
- Has basement: No
- Has fireplace: No
Interior area
- Total interior livable area: 1,616 sqft
Property
Parking
- Total spaces: 2
- Parking features: Driveway
- Attached garage spaces: 2
- Has uncovered spaces: Yes
Features
- Levels: Two
- Stories: 2
- Patio & porch: Covered
- Pool features: None
- Fencing: Partial,Wood
Lot
- Size: 2,134 Square Feet
Details
- Parcel number: 281745300703A0000
Construction
Type & style
- Home type: Townhouse
- Architectural style: Traditional
- Property subtype: Townhouse
- Attached to another structure: Yes
Materials
- Brick, Rock, Stone
- Foundation: Slab
- Roof: Composition
Condition
- Year built: 2007
Utilities & green energy
- Sewer: Public Sewer
- Water: Public
- Utilities for property: Sewer Available, Water Available, Cable Available
Community & HOA
Community
- Features: Curbs
- Subdivision: Parkview Ph 1b
HOA
- Has HOA: Yes
- Services included: Maintenance Grounds, Maintenance Structure
- HOA fee: $220 monthly
- HOA name: Park View Townhomes
- HOA phone: 214-368-4030
Location
- Region: Grand Prairie
Financial & listing details
- Tax assessed value: $290,030
- Annual tax amount: $7,211
- Date on market: 2/4/2026
- Cumulative days on market: 7 days
- Listing terms: Cash,Conventional,FHA,VA Loan
Price history
| Date | Event | Price |
|---|---|---|
| 3/9/2026 | Sold | -- |
Source: NTREIS #21164451 Report a problem | ||
| 2/26/2026 | Pending sale | $275,000$170/sqft |
Source: NTREIS #21164451 Report a problem | ||
| 2/14/2026 | Contingent | $275,000$170/sqft |
Source: NTREIS #21164451 Report a problem | ||
| 2/4/2026 | Listed for sale | $275,000$170/sqft |
Source: NTREIS #21164451 Report a problem | ||
Public tax history
| Year | Property taxes | Tax assessment |
|---|---|---|
| 2025 | $5,036 -6.2% | $290,030 -9.5% |
| 2024 | $5,369 +8% | $320,370 |
| 2023 | $4,973 -9.6% | $320,370 +28.5% |
| 2022 | $5,502 +2.7% | $249,390 +16.6% |
| 2021 | $5,360 +4.9% | $213,840 +9.8% |
| 2020 | $5,111 +8% | $194,740 |
| 2019 | $4,732 +7.4% | $194,740 |
| 2018 | $4,407 +11.3% | $194,740 +11.2% |
| 2017 | $3,961 +12.2% | $175,090 +32.7% |
| 2016 | $3,531 +4.9% | $131,940 |
| 2015 | $3,366 | $131,940 |
| 2014 | $3,366 | $131,940 |
| 2013 | -- | -- |
| 2012 | -- | -- |
| 2011 | -- | -- |
| 2010 | -- | -- |
| 2009 | -- | -- |
| 2008 | -- | -- |
| 2007 | -- | -- |
Find assessor info on the county website
Neighborhood: Parkview Townhomes
Nearby homes
- $--2 bd3 ba1.2k sqft2719 Olympic Park Dr, Grand Prairie, TX 75050Sold
- $273,8002 bd3 ba1.6k sqft2713 Olympic Park Dr, Grand Prairie, TX 75050Off Market
- $270,0002 bd3 ba1.6k sqft2721 Olympic Park Dr, Grand Prairie, TX 75050Off Market

- $258,5003 bd2 ba1.3k sqft2711 Olympic Park Dr, Grand Prairie, TX 75050Off Market
- $270,9002 bd3 ba1.6k sqft2229 Canterbury Park Dr, Grand Prairie, TX 75050Off Market
- $235,6002 bd2 ba1.2k sqft2709 Olympic Park Dr, Grand Prairie, TX 75050Off Market
- $2,250-- bd-- ba-- sqft2709 Olympic Park Dr, Grand Prairie, TX 75050Off Market
- $100-- bd-- ba-- sqft2701 Olympic Park Dr, Grand Prairie, TX 75050Off Market
Nearby schools
GreatSchools rating
- 6/10Eisenhower Elementary SchoolGrades: PK-5Distance: 1.3 mi
- 4/10Digital Arts & Technology Academy at Adams MiddleGrades: 6-8Distance: 2.2 mi
- 2/10Grand Prairie High SchoolGrades: 9-12Distance: 2.9 mi
Schools provided by the listing agent
- Elementary: Eisenhower
- Middle: Adams
- High: Grand Prairie
- District: Grand Prairie ISD
Source: NTREIS. This data may not be complete. We recommend contacting the local school district to confirm school assignments for this home.
Get a cash offer in 3 minutes
Find out how much your home could sell for in as little as 3 minutes with a no-obligation cash offer.
Estimated market value
$272,700
Get a cash offer in 3 minutes
Find out how much your home could sell for in as little as 3 minutes with a no-obligation cash offer.
Estimated market value
$272,700
- Texas
- Dallas County
- Grand Prairie
- 75050
- Parkview Townhomes
- 2717 Olympic Park Dr
Nearby cities
Nearby neighborhoods
Nearby zip codes
Other Grand Prairie Topics
