Skip main navigation
Active contingent
  • Price cut: $10K (7/6)
    $619,000

    2717 Palmetto Hall Blvd, Mount Pleasant, SC 29466

    3beds
    1,436sqft
    : 
    Loading
    Get pre-qualified
    Single Family Residence
    Built in 1999
    9,583 Square Feet Lot
    $608,700 Zestimate®
    $431/sqft
    $-- HOA

    What's special

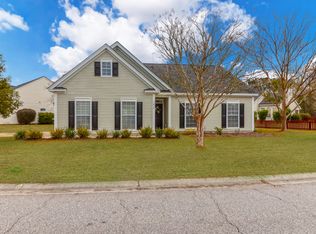
    Welcome to 2717 Palmetto Hall Boulevard, a beautifully renovated home nestled within the highly desirable Palmetto Hall of Dunes West community. Perfectly situated on a spacious corner lot, this move-in-ready residence has been thoughtfully updated from top to bottom, offering the ideal blend of modern finishes, low-maintenance one story living, and exceptional community amenity membership available.Step inside to discover a completely refreshed interior featuring all-new cabinetry, quartz countertops, GE stainless steel appliances, luxury waterproof NeXGen flooring, updated lighting and ceiling fans, fresh paint throughout, and beautifully renovated bathrooms with new fixtures, sinks, faucets, mirrors, and showerheads.The spacious kitchen is highlighted by a large-capacity stainless steel sink, designer faucet, and abundant storage, creating a functional and stylish gathering space. Outside, enjoy a fully fenced backyard perfect for children and pets, mature landscaping designed for easy maintenance, and added privacy with a wooded area across the street and only one adjacent neighbor. The remodeled garage features freshly painted walls, a sealed floor, and generous attic storage with pull-down access. Located in an "X" flood zone so flood insurance is not required. As a resident of Dunes West, you'll have the opportunity to join one of the Lowcountry's premier club communities, offering championship golf, multiple swimming pools, tennis and pickleball courts, fitness facilities, dining, boat storage, and access to scenic walking and biking trails. Conveniently located near shopping, dining, top-rated schools, and Charleston's beaches, this home provides the lifestyle that you've been seeking. Beautifully renovated, meticulously maintained, and ideally located--this is a rare opportunity to enjoy turnkey living in one of Mount Pleasant's most sought-after areas.
    45 days
    |
    1,021
    |
    61
    |

    Zillow last checked:

    Listing updated:

    Listed by:

    The Boulevard Company

    Source: CTMLS,MLS#: 26016284MLS Logo

      Facts & features

      Interior

      Bedrooms & bathrooms
      • Bedrooms: 3
      • Bathrooms: 2
      • Full bathrooms: 2
      Rooms
      • Room types: Living/Dining Combo, Eat-In-Kitchen, Pantry
      Heating
      • Electric, Heat Pump
      Cooling
      • Central Air
      Appliances
      • Laundry: Electric Dryer Hookup, Washer Hookup
      Features
      • Ceiling - Smooth, High Ceilings, Garden Tub/Shower, Walk-In Closet(s), Ceiling Fan(s), Eat-in Kitchen, Pantry
      • Flooring: Luxury Vinyl
      • Windows: Window Treatments
      • Number of fireplaces: 1
      • Fireplace features: Living Room, One, Wood Burning
      Interior area
      • Total structure area: 1,436
      • Total interior livable area: 1,436 sqft

      Property

      Parking
      • Total spaces: 2
      • Parking features: Garage, Attached, Garage Door Opener
      • Attached garage spaces: 2
      Features
      • Levels: One
      • Stories: 1
      • Entry location: Ground Level
      • Patio & porch: Patio, Front Porch
      • Fencing: Wood
      Lot
      • Size: 9,583 Square Feet
      • Features: 0 - .5 Acre, Level
      Details
      • Parcel number: 5941000349

      Construction

      Type & style
      • Home type: SingleFamily
      • Architectural style: Traditional
      • Property subtype: Single Family Residence
      Materials
      • Vinyl Siding
      • Foundation: Slab
      • Roof: Architectural
      Condition
      • New construction: No
      • Year built: 1999

      Utilities & green energy

      • Sewer: Public Sewer
      • Water: Public
      • Utilities for property: Dominion Energy, Mt. P. W/S Comm

      Community & HOA

      Community
      • Features: Club Membership Available, Golf, Pool, RV / Boat Storage, Trash, Walk/Jog Trails
      • Subdivision: Dunes West
      Location
      • Region: Mount Pleasant

      Financial & listing details

      • Price per square foot: $431/sqft
      • Tax assessed value: $515,500
      • Annual tax amount: $1,095
      • Date on market: 6/4/2026
      • Listing terms: Cash,Conventional,FHA,VA Loan

        Estimated market value

        $608,700

        $578,000 - $639,000

        $2,817/mo

        Price history

        DateEventPrice
        7/6/2026Price change$619,000-1.6%$431/sqft
        Source: CTMLS #26016284 Report a problem
        6/23/2026Price change$629,000-1.6%$438/sqft
        Source: CTMLS #26016284 Report a problem
        6/6/2026Listed for sale$639,000+24.8%$445/sqft
        Source: CTMLS #26016284 Report a problem
        4/3/2026Sold$512,000-7.7%$357/sqft
        Source: CTMLS #26005266 Report a problem
        3/18/2026Price change$555,000-6.7%$386/sqft
        Source: CTMLS #26005266 Report a problem
        3/5/2026Price change$595,000-8.5%$414/sqft
        Source: CTMLS #26005266 Report a problem
        2/25/2026Listed for sale$650,000+282.4%$453/sqft
        Source: CTMLS #26005266 Report a problem
        10/1/2003Sold$170,000+13.4%$118/sqft
        Source: Public Record Report a problem
        12/28/2001Sold$149,900$104/sqft
        Source: Public Record Report a problem
        7/26/2000Sold$149,900$104/sqft
        Source: Public Record Report a problem

        Public tax history

        YearProperty taxesTax assessment
        2025$1,095 +13.3%$11,790 +42.9%
        2024$967 +3.7%$8,250
        2023$932 +8.7%$8,250
        2022$857 -8.1%$8,250
        2021$932 -2.9%$8,250
        2020$960 $8,250 +19.4%
        2019$960 $6,910 -22.4%
        2017$960 +18%$8,910
        2016$814 +4.4%$8,910
        2015$779 -3.8%$8,910
        2014$810 --
        2011$810 +54%--
        2010$526 -4.5%$6,740
        2009$551 +8.1%$6,740
        2008$510 -10.3%$6,740
        2006$568 -2.4%$6,740
        2005$583 +25.5%$6,740 +29.6%
        2004$464 -40.8%$5,200
        2003$785 -52.6%$5,200 -33.3%
        2002$1,656 +168.5%$7,800 +89.3%
        2000$617 $4,120
        Find assessor info on the county website

        Monthly payment

        Est. payment

        Payment breakdown

        Explore the cost of this home by adjusting the details. Changes won't be saved.
        All calculations are estimates and provided by Zillow, Inc. for informational purposes only. Actual amounts may vary.
        HOA fees may include property taxes on listings classified as Co-Ops. Contact the listing agent and/or owner for fee details.
        Mortgage interest rates are dependent on a number of factors, including credit score, down payment, and repayment length. Interest rate data provided by Zillow Group Marketplace, Inc. as of 1/1/1970 from various mortgage lenders with which we have lead or other similar arrangements; the Estimated Payment is an average of those rates.
        See how much you could borrow to make a competitive offer.

        Climate risks

        Neighborhood: 29466

        Getting around

        11 / 100
        Car-Dependent
        27 / 100
        Somewhat Bikeable

        Nearby schools

        GreatSchools rating
        Schools provided by the listing agent
        • Elementary: Charles Pinckney Elementary
        • Middle: Cario
        • High: Wando

        Source: CTMLS. This data may not be complete. We recommend contacting the local school district to confirm school assignments for this home.

        A local agent can set up tours, give advice and negotiate with sellers.

        A local lender can help you make sure your offer is ready when you are.

        Browse local experts

        Similar homes