Welcome to this beautifully maintained 4-bedroom, 2-bath home located on a corner lot in desired South Arlington. This clean, move-in-ready property has been thoughtfully updated throughout, including renovated bathrooms (2025), an updated kitchen, new windows (2023), updated HVAC system (2025), and new carpet (2024)—offering both comfort and peace of mind. The functional floor plan provides ample space for everyday living and entertaining. Pride of ownership is evident in every detail. Situated in the highly sought-after Martin school district and conveniently located near I-20 for easy commuting, dining, and shopping. This is a rare opportunity to own a well-cared-for home in a prime location—don’t miss it! Check the transaction desk for documentation and schedule a showing today!
Sold
Price Unknown
2717 Partridge Ave, Arlington, TX 76017
4beds
1,891sqft
Single Family Residence
Built in 1978
7,927 Square Feet Lot
$333,400 Zestimate®
$--/sqft
$2,321 Estimated rent
Home value
$333,400
$310,000 - $360,000
$2,321/mo
Zestimate® history
Owner options
List your home for rent
$2,321/mo
Rent Zestimate®
Find your next renter with Zillow Rental Manager. Plus, with online applications, you can quickly screen prospective tenants – for free.
$2,321/mo
Rent Zestimate®
Refinance and save
Refinancing to a lower rate could help reduce your monthly payments and save thousands over the life of the loan.
Explore your selling options
Work with a Zillow partner agent
Leverage their expertise and Zillow's premium Showcase listings to get your home seen by more buyers.
Get startedList with your own agent
Get your home in front of millions of buyers by listing it on Zillow.
Learn how to do itSell it yourself
Take full control of how buyers see your home on Zillow by listing For Sale by Owner (FSBO).
List your homeWhat's special
New windowsUpdated hvac systemFunctional floor planNew carpetCorner lotRenovated bathroomsUpdated kitchen
Zillow last checked:
Listing updated:
Listed by:
Tenille Nichols 817-496-9484,
Still Brothers & ASSOC. 817-496-9484
Bought with:
Dennis Flowers
Fathom Realty LLC
Source: NTREIS,MLS#: 21152267
Facts & features
Interior
Bedrooms & bathrooms
- Bedrooms: 4
- Bathrooms: 2
- Full bathrooms: 2
Primary bedroom
- Features: Double Vanity, Linen Closet, Separate Shower, Walk-In Closet(s)
- Level: First
- Dimensions: 16 x 13
Bedroom
- Level: First
- Dimensions: 12 x 12
Bedroom
- Level: First
- Dimensions: 12 x 11
Bedroom
- Level: First
- Dimensions: 13 x 11
Breakfast room nook
- Level: First
- Dimensions: 9 x 8
Dining room
- Level: First
- Dimensions: 15 x 7
Kitchen
- Features: Galley Kitchen
- Level: First
- Dimensions: 11 x 10
Living room
- Features: Ceiling Fan(s), Fireplace
- Level: First
- Dimensions: 15 x 14
Utility room
- Features: Built-in Features, Utility Room
- Level: First
- Dimensions: 9 x 3
Appliances
- Included: Dishwasher, Electric Oven, Electric Range, Disposal
- Laundry: Electric Dryer Hookup, Laundry in Utility Room
Features
- Double Vanity, Eat-in Kitchen, Cable TV, Walk-In Closet(s)
- Flooring: Carpet, Ceramic Tile, Laminate
- Has basement: No
- Number of fireplaces: 1
- Fireplace features: Masonry, Wood Burning
Interior area
- Total interior livable area: 1,891 sqft
Property
Parking
- Total spaces: 4
- Parking features: Additional Parking
- Attached garage spaces: 2
- Carport spaces: 2
- Covered spaces: 4
Features
- Levels: One
- Stories: 1
- Patio & porch: Rear Porch, Patio, Covered
- Exterior features: Awning(s), Storage
- Pool features: None
- Fencing: Wood
Lot
- Size: 7,927 Square Feet
- Features: Corner Lot, Landscaped, Subdivision, Sprinkler System, Few Trees
Details
- Parcel number: 02293749
Construction
Type & style
- Home type: SingleFamily
- Architectural style: Craftsman,Detached
- Property subtype: Single Family Residence
Materials
- Brick
- Foundation: Slab
- Roof: Composition
Condition
- Year built: 1978
Utilities & green energy
- Sewer: Public Sewer
- Water: Public
- Utilities for property: Electricity Available, Electricity Connected, Natural Gas Available, Phone Available, Sewer Available, Separate Meters, Water Available, Cable Available
Community & HOA
Community
- Features: Curbs
- Subdivision: Quail Valley Addition
HOA
- Has HOA: No
Location
- Region: Arlington
Financial & listing details
- Tax assessed value: $337,830
- Annual tax amount: $927
- Date on market: 1/13/2026
- Cumulative days on market: 20 days
- Listing terms: Cash,Conventional,FHA,VA Loan
- Exclusions: All pots in back yard, basketball hoop, anything in garage.
- Electric utility on property: Yes
Price history
| Date | Event | Price |
|---|---|---|
| 2/27/2026 | Sold | -- |
Source: NTREIS #21152267 Report a problem | ||
| 2/5/2026 | Pending sale | $335,000$177/sqft |
Source: NTREIS #21152267 Report a problem | ||
| 2/2/2026 | Contingent | $335,000$177/sqft |
Source: NTREIS #21152267 Report a problem | ||
| 1/13/2026 | Listed for sale | $335,000+118.2%$177/sqft |
Source: NTREIS #21152267 Report a problem | ||
| 6/30/2014 | Listing removed | $153,500$81/sqft |
Source: Keller Williams Realty Arlingt #12159835 Report a problem | ||
| 6/12/2014 | Listed for sale | $153,500$81/sqft |
Source: Keller Williams Realty #12159835 Report a problem | ||
Public tax history
| Year | Property taxes | Tax assessment |
|---|---|---|
| 2025 | $927 -1.4% | $337,830 |
| 2024 | $940 -55.5% | $337,830 +10% |
| 2023 | $2,111 -3.2% | $307,167 +4% |
| 2022 | $2,180 +2.5% | $295,474 +22.7% |
| 2021 | $2,126 +1.5% | $240,857 +6.1% |
| 2020 | $2,095 +2.1% | $226,906 -4.3% |
| 2019 | $2,051 +2.1% | $237,081 +25.8% |
| 2018 | $2,008 +2% | $188,430 +0.2% |
| 2017 | $1,970 +1.6% | $188,038 +19.3% |
| 2016 | $1,939 -3.9% | $157,642 +2.9% |
| 2015 | $2,018 | $153,214 +17% |
| 2014 | $2,018 | $130,900 +11.9% |
| 2013 | -- | $117,000 +0.3% |
| 2012 | -- | $116,600 |
| 2011 | -- | $116,600 -0.4% |
| 2010 | -- | $117,100 -6.5% |
| 2009 | -- | $125,300 |
| 2008 | -- | $125,300 +8.4% |
| 2007 | -- | $115,600 |
| 2006 | -- | $115,600 |
| 2005 | -- | $115,600 |
| 2004 | -- | $115,600 +4.8% |
| 2003 | -- | $110,300 +5.8% |
| 2002 | -- | $104,300 +6.1% |
| 2001 | -- | $98,300 +11.1% |
| 2000 | -- | $88,500 |
Find assessor info on the county website
Neighborhood: Southwest
Nearby homes
- $306,3003 bd2 ba1.5k sqft2715 Partridge Ave, Arlington, TX 76017Off Market
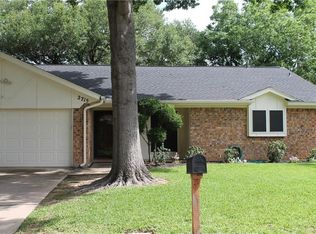
- $296,2003 bd2 ba1.6k sqft2711 Partridge Ave, Arlington, TX 76017Off Market
- $311,9003 bd2 ba1.6k sqft4420 Quail Creek Dr, Arlington, TX 76017Off Market
- $312,2003 bd2 ba1.7k sqft2714 Partridge Ave, Arlington, TX 76017Off Market
- $280,1003 bd2 ba1.5k sqft4418 Quail Creek Dr, Arlington, TX 76017Off Market
- $285,2003 bd2 ba1.5k sqft4500 Quail Creek Dr, Arlington, TX 76017Off Market
- $1-- bd-- ba-- sqft4407 Quail Creek Dr, Arlington, TX 76017Off Market
- $2,3453 bd2 ba1.4k sqft2710 Partridge Ave, Arlington, TX 76017For Rent
Nearby schools
GreatSchools rating
- 7/10Wood Elementary SchoolGrades: PK-6Distance: 0.5 mi
- 6/10Boles Junior High SchoolGrades: 7-8Distance: 1.4 mi
- 6/10Martin High SchoolGrades: 9-12Distance: 1.7 mi
Schools provided by the listing agent
- Elementary: Wood
- High: Martin
- District: Arlington ISD
Source: NTREIS. This data may not be complete. We recommend contacting the local school district to confirm school assignments for this home.
Get a cash offer in 3 minutes
Find out how much your home could sell for in as little as 3 minutes with a no-obligation cash offer.
Estimated market value
$333,400
Get a cash offer in 3 minutes
Find out how much your home could sell for in as little as 3 minutes with a no-obligation cash offer.
Estimated market value
$333,400
- Texas
- Tarrant County
- Arlington
- 76017
- Southwest
- 2717 Partridge Ave
