Skip main navigation
Sold
  • Price Unknown

    2717 Pebble Beach Dr, Lancaster, TX 75134

    3beds
    1,432sqft
    Single Family Residence
    Built in 1974
    7,958 Square Feet Lot
    $250,800 Zestimate®
    $--/sqft
    $2,054 Estimated rent

    Home value

    $250,800

    $231,000 - $268,000

    $2,054/mo

    Zestimate® history
    Loading
    Loading...

    Owner options

    List your home for rent

    $2,054/mo

    Rent Zestimate®

    Find your next renter with Zillow Rental Manager. Plus, with online applications, you can quickly screen prospective tenants – for free.

    Learn more

    $2,054/mo

    Rent Zestimate®

    Refinance and save

    Refinancing to a lower rate could help reduce your monthly payments and save thousands over the life of the loan.

    See today's rates

    Explore your selling options

    Work with a Zillow partner agent

    Leverage their expertise and Zillow's premium Showcase listings to get your home seen by more buyers.

    Get started

    List with your own agent

    Get your home in front of millions of buyers by listing it on Zillow.

    Learn how to do it

    Sell it yourself

    Take full control of how buyers see your home on Zillow by listing For Sale by Owner (FSBO).

    List your home

    What's special

    Corner fireplacePrivate side yardGood floor planGunite poolPlantation shuttersWalk in closetHall bath
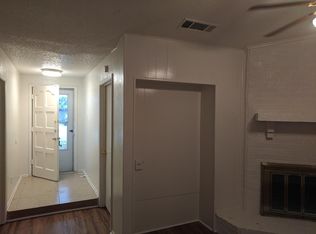
    Opportunity to make it your own. Sold as is. Good floor plan, Large open living area with corner fireplace, box winodw seating, plantation shutters. Kitchen has tile counters. Original 4 bedroom changed to a 3so master has walk in closet + 2 more closets. Master has shower. Hall bath has tub shower comb. Ceiling fans thru out. Vinyl Wood through out. Rear garage with opener. Separate utility. Side covered patio. Gunite Pool tht needs renovation. Owner is not sure what it needs. Wood fence. Corner lot. Solar screens. Roof in Aprl 2023. Central h ac may need some work. Storage building in private side yard. Owner is open for reasonable offers. Priced for problems owner has disclosed. Please no blind offers. Look at property first. Seller has no survey.

    Zillow last checked:

    Listing updated:

    Listed by:

    Ellen Clark 0143508 972-227-7010,

    Town Square Realty 972-227-7010

    Bought with:

    Dora Favella

    Value Properties

    Source: NTREIS,MLS#: 20430071

    Facts & features

    Interior

    Bedrooms & bathrooms
    • Bedrooms: 3
    • Bathrooms: 2
    • Full bathrooms: 2
    Primary bedroom
    • Features: Walk-In Closet(s)
    • Level: First
    • Dimensions: 15 x 13
    Bedroom
    • Features: Ceiling Fan(s)
    • Level: First
    • Dimensions: 10 x 13
    Bedroom
    • Features: Ceiling Fan(s)
    • Level: First
    • Dimensions: 11 x 9
    Kitchen
    • Features: Ceiling Fan(s), Eat-in Kitchen, Tile Counters
    • Level: First
    • Dimensions: 11 x 11
    Living room
    • Features: Fireplace
    • Level: First
    • Dimensions: 20 x 16
    Utility room
    • Features: Utility Room
    • Level: First
    • Dimensions: 8 x 6
    Heating
    • Central, Electric
    Cooling
    • Central Air, Ceiling Fan(s), Electric
    Appliances
    • Included: Dishwasher, Electric Range, Electric Water Heater, Disposal
    • Laundry: Washer Hookup, Electric Dryer Hookup, Laundry in Utility Room
    Features
    • Eat-in Kitchen, High Speed Internet, Open Floorplan, Tile Counters, Cable TV, Vaulted Ceiling(s), Walk-In Closet(s)
    • Flooring: Tile, Vinyl
    • Windows: Plantation Shutters
    • Has basement: No
    • Number of fireplaces: 1
    • Fireplace features: Den, Wood Burning
    Interior area
    • Total interior livable area: 1,432 sqft

    Property

    Parking
    • Total spaces: 2
    • Parking features: Alley Access, Garage, Garage Door Opener, Garage Faces Rear
    • Attached garage spaces: 2
    Features
    • Patio & porch: Covered
    • Exterior features: Storage
    • Pool features: Gunite, Pool
    • Fencing: Back Yard,Wood
    Lot
    • Size: 7,958 Square Feet
    • Dimensions: 65 x 120
    Details
    • Parcel number: 36008500030060000

    Construction

    Type & style
    • Home type: SingleFamily
    • Architectural style: Traditional,Detached
    • Property subtype: Single Family Residence
    Materials
    • Brick
    • Foundation: Slab
    • Roof: Composition
    Condition
    • Year built: 1974

    Utilities & green energy

    • Sewer: Public Sewer
    • Water: Public
    • Utilities for property: Sewer Available, Water Available, Cable Available

    Community & HOA

    Community
    • Features: Sidewalks
    • Security: Security System
    • Subdivision: bROOKHAVEN eSTATES
    HOA
    • Has HOA: No
    Location
    • Region: Lancaster

    Financial & listing details

    • Tax assessed value: $206,740
    • Annual tax amount: $4,875
    • Date on market: 9/13/2023
    • Cumulative days on market: 16 days

    Price history

    DateEventPrice
    10/17/2023Sold--
    Source: NTREIS #20430071 Report a problem
    9/29/2023Pending sale$192,900-3%$135/sqft
    Source: NTREIS #20430071 Report a problem
    9/21/2023Price change$198,900-5.3%$139/sqft
    Source: NTREIS #20430071 Report a problem
    9/13/2023Listed for sale$210,000$147/sqft
    Source: NTREIS #20430071 Report a problem

    Public tax history

    YearProperty taxesTax assessment
    2025$4,875 +2.6%$206,740 +2.8%
    2024$4,752 +79.9%$201,170 -19.4%
    2023$2,641 -20.4%$249,570 +28.1%
    2022$3,319 -3.2%$194,780 +29.1%
    2021$3,427 +7.1%$150,910
    2020$3,200 +9.2%$150,910 +10.3%
    2019$2,931 -19.9%$136,800 +14.2%
    2018$3,657 +25.8%$119,740 +26.2%
    2017$2,906 +35.2%$94,850
    2016$2,149 +9.1%$94,850 +20.7%
    2015$1,971 $78,600
    2014$1,971 $78,600
    2013-- --
    2012-- --
    2011-- --
    2010-- --
    2009-- --
    2008-- --
    2007-- --
    2005-- --
    2004-- --
    2003-- --
    2002-- --
    2001-- --
    Find assessor info on the county website

    Neighborhood: Lancaster North

    Nearby schools

    GreatSchools rating
    Schools provided by the listing agent
    • Elementary: Houston
    • Middle: Lancaster
    • High: Lancaster
    • District: Lancaster ISD

    Source: NTREIS. This data may not be complete. We recommend contacting the local school district to confirm school assignments for this home.

    Get a cash offer in 3 minutes
    Find out how much your home could sell for in as little as 3 minutes with a no-obligation cash offer.
    Estimated market value
    $250,800
    Get a cash offer in 3 minutes
    Find out how much your home could sell for in as little as 3 minutes with a no-obligation cash offer.
    Estimated market value
    $250,800