Elegant craftsman home in the sought-after peyton subdivision. Discover timeless charm and modern comfort in this beautifully appointed Craftsman-style residence. Offering 3 spacious bedrooms plus two versatile office spaces, this home blends style and functionality for both work and relaxation. An open-concept living room and gourmet kitchen feature rich hardwood floors, perfect for entertaining or quiet evenings at home. The expansive primary suite is a true retreat, boasting dual vanities, a custom walk-in shower, and an oversized walk-in closet. A split floorplan ensures privacy for guests or family members. Step outside to your private, fully fenced backyard, complete with a raised planter bed for gardening enthusiasts. Situated on a premium corner lot, the home is surrounded by meticulous landscaping with a drip irrigation system for effortless upkeep. Notable upgrades include a whole-house air filtration system, geothermal heating and cooling for year-round efficiency (using an electric heat pump), and access to blazing-fast Elevate internet. Extra deep garage with a storage cabinet included. Modern geo-thermal heat pump ground loop system. Inexpensive to run and so very quiet. You won't even know the system is running. No more noisy outside ac unit to disturb your patio time as well. All appliances convey, making this home truly move-in ready. Furniture and yard maintenance items including cordless electric mower can be included with an acceptable offer.
Sold cren member
$420,000
2717 Peyton Drive, Montrose, CO 81401
3beds
1,625sqft
Stick Built
Built in 2005
9,583 Square Feet Lot
$430,400 Zestimate®
$258/sqft
$2,150 Estimated rent
Home value
$430,400
$362,000 - $508,000
$2,150/mo
Zestimate® history
Owner options
List your home for rent
$2,150/mo
Rent Zestimate®
Find your next renter with Zillow Rental Manager. Plus, with online applications, you can quickly screen prospective tenants – for free.
$2,150/mo
Rent Zestimate®
Refinance and save
$2,424/mo
Est. payment
Refinancing to a lower rate could help reduce your monthly payments and save thousands over the life of the loan.
$2,424/mo
Est. payment
Explore your selling options
Work with a Zillow partner agent
Leverage their expertise and Zillow's premium Showcase listings to get your home seen by more buyers.
Get startedList with your own agent
Get your home in front of millions of buyers by listing it on Zillow.
Learn how to do itSell it yourself
Take full control of how buyers see your home on Zillow by listing For Sale by Owner (FSBO).
List your homeWhat's special
Private fully fenced backyardCorner lotPremium corner lotDrip irrigation systemMeticulous landscapingCraftsman-style residenceExpansive primary suite
Zillow last checked:
Listing updated:
Listed by:
Doug Phillips C:970-209-0135,
Norris-Phillips Real Estate, LLC,
Mandy Powell 970-209-6326,
Norris-Phillips Real Estate, LLC
Bought with:
Aaron Tobler
RE/MAX Alpine View
Source: CREN,MLS#: 827689
Facts & features
Interior
Bedrooms & bathrooms
- Bedrooms: 3
- Bathrooms: 2
- Full bathrooms: 1
- 3/4 bathrooms: 1
Primary bedroom
- Level: Main
Dining room
- Features: Kitchen/Dining
Heating
- Forced Air, Heat Pump
Cooling
- Geothermal
Appliances
- Included: Dishwasher, Dryer, Range, Refrigerator, Washer
- Laundry: W/D Hookup
Features
- Vaulted Ceiling(s), Walk-In Closet(s)
- Flooring: Carpet-Partial, Hardwood, Tile
- Basement: Crawl Space
Interior area
- Total structure area: 1,625
- Total interior livable area: 1,625 sqft
Property
Parking
- Total spaces: 2
- Parking features: Attached Garage
- Attached garage spaces: 2
Features
- Levels: One
- Stories: 1
- Patio & porch: Covered Porch
- Exterior features: Landscaping
Lot
- Size: 9,583 Square Feet
- Features: Corner Lot
Details
- Parcel number: 376735435005
Construction
Type & style
- Home type: SingleFamily
- Architectural style: Ranch
- Property subtype: Stick Built
Materials
- Wood Frame, Stucco
- Roof: Composition
Condition
- New construction: No
- Year built: 2005
Utilities & green energy
- Sewer: Public Sewer
- Water: City Water
Community & HOA
Community
- Subdivision: Peyton
HOA
- Has HOA: No
Location
- Region: Montrose
Financial & listing details
- Price per square foot: $258/sqft
- Tax assessed value: $436,120
- Annual tax amount: $2,212
- Date on market: 8/16/2025
- Road surface type: Paved
Price history
| Date | Event | Price |
|---|---|---|
| 11/12/2025 | Sold | $420,000-4.1%$258/sqft |
Source:  CREN #827689 Report a problem CREN #827689 Report a problem | ||
| 10/23/2025 | Contingent | $438,000$270/sqft |
Source: CREN #827689 Report a problem | ||
| 10/18/2025 | Price change | $438,000-1.6%$270/sqft |
Source: CREN #827689 Report a problem | ||
| 10/11/2025 | Price change | $444,900-1.1%$274/sqft |
Source: CREN #827689 Report a problem | ||
| 10/4/2025 | Price change | $449,900-3.2%$277/sqft |
Source: CREN #827689 Report a problem | ||
| 9/29/2025 | Price change | $464,900-1.1%$286/sqft |
Source: CREN #827689 Report a problem | ||
| 9/10/2025 | Price change | $469,900-1.1%$289/sqft |
Source: CREN #827689 Report a problem | ||
| 8/16/2025 | Listed for sale | $475,000+72.7%$292/sqft |
Source: CREN #827689 Report a problem | ||
| 5/14/2018 | Sold | $275,000-1.8%$169/sqft |
Source: Public Record Report a problem | ||
| 4/15/2018 | Pending sale | $279,990$172/sqft |
Source: Berkshire Hathaway HomeServices Montrose Real Estate Group #743530 Report a problem | ||
| 4/7/2018 | Listed for sale | $279,990+12%$172/sqft |
Source: Berkshire Hathaway HomeServices Montrose Real Estate Group #743530 Report a problem | ||
| 1/31/2007 | Sold | $250,000$154/sqft |
Source: Public Record Report a problem | ||
Public tax history
| Year | Property taxes | Tax assessment |
|---|---|---|
| 2024 | $1,841 -13% | $29,220 -3.6% |
| 2023 | $2,116 +40.5% | $30,320 +44.7% |
| 2022 | $1,506 +17.2% | $20,950 -2.8% |
| 2021 | $1,284 -0.6% | $21,550 +14.1% |
| 2020 | $1,293 | $18,890 |
| 2019 | $1,293 +9.3% | $18,890 +12.2% |
| 2018 | $1,182 +0.8% | $16,840 |
| 2017 | $1,173 | $16,840 -2.9% |
| 2016 | $1,173 +0.4% | $17,350 |
| 2015 | $1,168 +41.8% | $17,350 +32.6% |
| 2014 | $824 +0.8% | $13,080 |
| 2013 | $817 -18.2% | $13,080 -22.6% |
| 2012 | $1,000 | $16,900 |
| 2011 | -- | $16,900 |
| 2010 | -- | -- |
Find assessor info on the county website
Neighborhood: 81401
Nearby homes
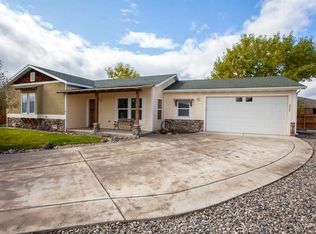
- $394,8003 bd2 ba1.3k sqft2308 Tate Ct, Montrose, CO 81401Off Market
- $642,4004 bd3 ba2.8k sqft2707 Peyton Dr, Montrose, CO 81401Off Market
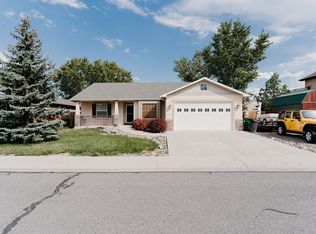
- $476,0004 bd2 ba1.7k sqft2319 Laura Ln, Montrose, CO 81401Sold
- $459,5003 bd2 ba1.6k sqft2751 Virginia Ln, Montrose, CO 81401Off Market
- $450,3003 bd3 ba1.6k sqft2317 Tate Ct, Montrose, CO 81401Off Market
- $458,8003 bd3 ba1.8k sqft2300 Tate Ct, Montrose, CO 81401Off Market
- $435,0003 bd2 ba1.5k sqft2708 Peyton Dr, Montrose, CO 81401Sold
- $453,1003 bd2 ba1.5k sqft2311 Laura Ln, Montrose, CO 81401Off Market
Nearby schools
GreatSchools rating
- 8/10Cottonwood Elementary SchoolGrades: K-5Distance: 1.5 mi
- 6/10Centennial Middle SchoolGrades: 6-8Distance: 1.8 mi
- 6/10Montrose High SchoolGrades: 9-12Distance: 2 mi
Schools provided by the listing agent
- Elementary: Cottonwood K-5
- Middle: Centennial 6-8
- High: Montrose 9-12
Source: CREN. This data may not be complete. We recommend contacting the local school district to confirm school assignments for this home.


Get pre-qualified for a loan
At Zillow Home Loans, we can pre-qualify you in as little as 5 minutes with no impact to your credit score.An equal housing lender. NMLS #10287.
Sell for more on Zillow
Get a Zillow Showcase℠ listing at no additional cost and you could sell for .
$430,400
2% more
+$8,608
With Zillow Showcase(estimated)
$439,008
- Colorado
- Montrose County
- Montrose
- 81401
- 2717 Peyton Drive
Nearby cities
Nearby zip codes
Other Montrose Topics
