Two spacious bedrooms, two full baths, and a floor plan with real potential. This is a rare opportunity to plant roots in one of southwest Raleigh's most sought-after pockets. Tucked inside Sans Famille, a quietly beloved community just minutes from it all, this two-bedroom, two-bath ranch offers the kind of location that takes years to find. Tree-lined streets, underground utilities, and homes built with character.Outside your door, everything that makes Raleigh great is within easy reach. Rex Hospital, the NC Museum of Art, and the Lenovo Center are all minutes away. Crabtree Valley and Umstead State Park sit just up the road, offering miles of trails, green space, and the kind of outdoor access that most Raleigh neighborhoods can only wish for.
For sale
$440,000
2717 Rue Sans Famille, Raleigh, NC 27607
2beds
1,548sqft
:
Get pre-qualified$2,654/mo
Ranch, Residential
Built in 1978
6,098 Square Feet Lot
$425,600 Zestimate®
$284/sqft
$64/mo HOA
What's special
Two spacious bedroomsHomes built with characterTree-lined streetsUnderground utilities
- 56 days |
- 1,342 |
- 100 |
Likely to sell faster than
Zillow last checked:
Listing updated:
Listed by:
Brandon Gray Blackman 252-495-3778,
Hodge & Kittrell Sotheby's Int
Source: Doorify MLS,MLS#: 10171184
Facts & features
Interior
Bedrooms & bathrooms
- Bedrooms: 2
- Bathrooms: 2
- Full bathrooms: 2
Heating
- Natural Gas
Cooling
- Central Air, Electric
Appliances
- Included: Refrigerator, Washer/Dryer
- Laundry: Laundry Closet, Main Level
Features
- Flooring: Carpet, Tile, Wood
Interior area
- Total structure area: 1,548
- Total interior livable area: 1,548 sqft
- Finished area above ground: 1,548
- Finished area below ground: 0
Property
Parking
- Parking features: Circular Driveway, Driveway
Accessibility
- Accessibility features: Accessible Approach with Ramp
Features
- Levels: One
- Stories: 1
- Has view: Yes
Lot
- Size: 6,098 Square Feet
Details
- Parcel number: 079510256330000 0104241
- Zoning: R-4
- Special conditions: Standard
Construction
Type & style
- Home type: SingleFamily
- Architectural style: Traditional
- Property subtype: Ranch, Residential
Materials
- Brick Veneer, Wood Siding
- Roof: Shingle
Condition
- New construction: No
- Year built: 1978
Utilities & green energy
- Sewer: Private Sewer
- Water: Public
Community & HOA
Community
- Subdivision: Sans Famille
HOA
- Has HOA: Yes
- Services included: Maintenance Grounds, Road Maintenance, Sewer
- HOA fee: $772 annually
Location
- Region: Raleigh
Financial & listing details
- Price per square foot: $284/sqft
- Tax assessed value: $411,474
- Annual tax amount: $3,608
- Date on market: 6/2/2026
Estimated market value
$425,600
$404,000 - $447,000
$2,107/mo
Price history
| Date | Event | Price |
|---|---|---|
| 6/2/2026 | Listed for sale | $440,000+161.1%$284/sqft |
Source:  Doorify MLS #10171184 Report a problem Doorify MLS #10171184 Report a problem | ||
| 1/22/2009 | Sold | $168,500$109/sqft |
Source: Public Record Report a problem | ||
Public tax history
| Year | Property taxes | Tax assessment |
|---|---|---|
| 2025 | $3,608 +0.4% | $411,474 |
| 2024 | $3,594 +4.5% | $411,474 +31.2% |
| 2023 | $3,438 +7.6% | $313,615 |
| 2022 | $3,195 +4% | $313,615 |
| 2021 | $3,071 +1.9% | $313,615 |
| 2020 | $3,016 +21.4% | $313,615 +47.5% |
| 2019 | $2,485 | $212,669 |
| 2018 | -- | $212,669 |
| 2017 | -- | $212,669 |
| 2016 | $2,187 | $212,669 +5.3% |
| 2015 | -- | $202,004 |
| 2014 | -- | $202,004 |
| 2013 | -- | $202,004 |
| 2012 | -- | $202,004 |
| 2011 | -- | $202,004 |
| 2010 | -- | $202,004 |
| 2009 | -- | $202,004 |
| 2008 | -- | -- |
| 2007 | -- | -- |
| 2006 | -- | -- |
| 2005 | -- | -- |
| 2004 | -- | -- |
| 2003 | -- | -- |
| 2002 | -- | -- |
| 2001 | -- | -- |
Find assessor info on the county website
Monthly payment
Est. payment
Payment breakdown
Explore the cost of this home by adjusting the details. Changes won't be saved.Climate risks
Neighborhood: Northwest Raleigh
Nearby schools
GreatSchools rating
- 6/10Stough ElementaryGrades: PK-5Distance: 0.7 mi
- 7/10Oberlin Middle SchoolGrades: 6-8Distance: 1.8 mi
- 7/10Needham Broughton HighGrades: 9-12Distance: 3 mi
Schools provided by the listing agent
- Elementary: Wake - Stough Elementary
- Middle: Wake - Oberlin Middle
- High: Wake - Needham Broughton High
Source: Doorify MLS. This data may not be complete. We recommend contacting the local school district to confirm school assignments for this home.
- $484,500-- bd5 ba1.6k sqft2721 Rue Sans Famille, Raleigh, NC 27607Off Market
- $528,600-- bd2 ba1.7k sqft2713 Rue Sans Famille, Raleigh, NC 27607Off Market
- $451,300-- bd2 ba1.7k sqft2724 Rue Sans Famille, Raleigh, NC 27607Off Market
- $457,100-- bd5 ba1.5k sqft2725 Rue Sans Famille, Raleigh, NC 27607Off Market
- $438,9002 bd2 ba1.2k sqft2728 Rue Sans Famille, Raleigh, NC 27607Off Market
- $480,700-- bd2 ba1.8k sqft2709 Rue Sans Famille, Raleigh, NC 27607Off Market
- $548,8003 bd2 ba1.5k sqft2720 Rue Sans Famille, Raleigh, NC 27607Off Market
- $405,0002 bd3 ba1.4k sqft2716 Rue Sans Famille, Raleigh, NC 27607Sold
A local agent can set up tours, give advice and negotiate with sellers.
Similar homes
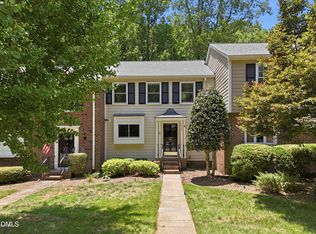
- $445,0003 bd4 ba2.2k sqft2824 Wycliff Rd, Raleigh, NC 27607For Sale
 MLS ID #10177939, Noah B Chase. Doorify MLS
 - $419,9004 bd2 ba1.9k sqft3629 Allendale Dr, Raleigh, NC 27604For Sale
 MLS ID #10181952, Terry McDonald. Doorify MLS
 - $450,0003 bd3 ba1.6k sqft7312 Deer Track Dr, Raleigh, NC 27613For Sale
 MLS ID #10175389, Autumn DuBois. Doorify MLS
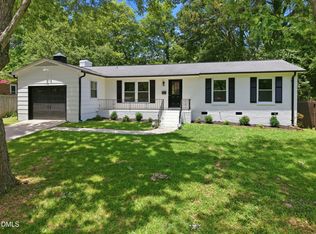
 - $449,0003 bd2 ba1.3k sqft1117 Culpepper Ln, Raleigh, NC 27610For Sale
 MLS ID #10181069, Michael Resavy. Doorify MLS
 - $480,0003 bd2 ba1.5k sqft5609 Groomsbridge Ct, Raleigh, NC 27612For SaleMLS ID #10157843, David Wilson. Doorify MLS
- $450,0003 bd2 ba2k sqft4409 Leota Dr, Raleigh, NC 27603For SaleMLS ID #10178451, Clay Eaton. Doorify MLS
- $480,0003 bd2 ba1.4k sqft9812 Gralyn Rd, Raleigh, NC 27613For SaleMLS ID #10173506, Naomi Brown Rasmussen. Doorify MLS
- $485,0003 bd3 ba1.4k sqft6625 Suburban Dr, Raleigh, NC 27615For SaleMLS ID #10165638, Thomas Ladane Shoupe. Doorify MLS
- $415,0003 bd3 ba1.9k sqft515 Poplar Dr, Raleigh, NC 27603For SaleMLS ID #10165126, Aimee Anderson. Doorify MLS
- $574,9003 bd3 ba1.9k sqft2204 Hillock Dr, Raleigh, NC 27612For SaleMLS ID #10170992, Michelle Edwards Mitchell. Doorify MLS
- $550,0004 bd3 ba2k sqft5000 Cedarwood Dr, Raleigh, NC 27609For SaleMLS ID #10169953, Jennifer Lange. Doorify MLS
- $389,0003 bd3 ba1.8k sqftJohn Robertson, Raleigh, NC 27604For SaleMLS ID #10168073, Nelson Bunn. Doorify MLS
- $385,0003 bd2 ba1.3k sqft4120 Campbell Rd, Raleigh, NC 27606For SaleMLS ID #10172898, Toyin Ojo. Doorify MLS
- $329,9003 bd2 ba1.2k sqft3909 Old Creek Ct, Raleigh, NC 27604For SaleMLS ID #10172209, Angie Cole. Doorify MLS
- $575,0002 bd1 ba779 sqft2316 Bedford Ave, Raleigh, NC 27607For SaleMLS ID #10164896, Gretchen Coley. Doorify MLS
- $375,0003 bd2 ba1.4k sqft109 Blanchard St, Raleigh, NC 27603For SaleMLS ID #10176625, Alex Rivers. Doorify MLS
- $365,0003 bd2 ba1k sqft2467 Milburnie Rd, Raleigh, NC 27610For SaleMLS ID #10168560, Annette Holt. Doorify MLS
- $350,0003 bd2 ba1.1k sqft1513 N King Charles Rd, Raleigh, NC 27610For SaleMLS ID #10175325, Mary Ann Wilson. Doorify MLS
- $425,0003 bd2 ba2.1k sqft1621 Kenbrook Dr, Garner, NC 27529For SaleMLS ID #10173838, Jim Allen. Doorify MLS
- $480,0003 bd2 ba1.7k sqft2044 Bethlehem Rd, Raleigh, NC 27610For SaleMLS ID #10157917, JR Knotts. Doorify MLS
