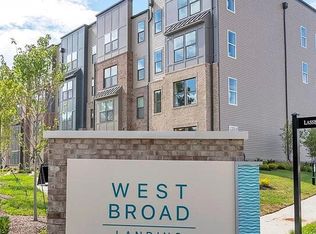
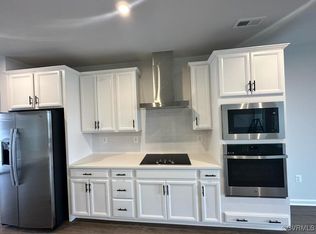
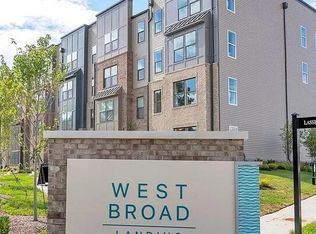
The open-concept design of The Williams allows for ease of living and entertaining from the kitchen to the family room whether that means a casual dinner on the couch or hosting happy hour with friends. The front of the condo has three large windows allowing for natural light to flood the space, making it feel even more spacious and open. On the upper level, the oversized primary suite on the second floor is big enough to make you feel like you're in a single family home. It has an en-suite bathroom, double vanities, two walk-in closets, and a private water closet. Next to the primary bedroom are two additional bedrooms and a hall bathroom. This creates extra space for guests or a work from home office. The 1-car garage offers additional storage space for seasonal items. Photos shown are from a similar Williams home. Stop by and visit today to tour this home or contact the Neighborhood Sales Manager to schedule a tour! Some of the selected options in this home include : 3-bedroom layout & rails in lieu of kneewall
This property is not currently displayed as for sale or rent on Zillow. This may be different from what's on other websites or public sources.