Skip main navigation
Off market
  • $1,012,700

    2717 Shadow Ct, Arlington, TX 76006

    4beds
    5,613sqft
    SingleFamily
    Built in 1987
    0.78 Acres Lot
    $1,012,700 Zestimate®
    $180/sqft
    $4,928 Estimated rent

    Home value

    $1,012,700

    $922,000 - $1.11M

    $4,928/mo

    Zestimate® history
    Loading
    Loading...

    Owner options

    List your home for rent

    $4,928/mo

    Rent Zestimate®

    Find your next renter with Zillow Rental Manager. Plus, with online applications, you can quickly screen prospective tenants – for free.

    Learn more

    $4,928/mo

    Rent Zestimate®

    Refinance and save

    $6,788/mo

    Est. payment

    Refinancing to a lower rate could help reduce your monthly payments and save thousands over the life of the loan.

    See today's rates

    $6,788/mo

    Est. payment

    Explore your selling options

    Work with a Zillow partner agent

    Leverage their expertise and Zillow's premium Showcase listings to get your home seen by more buyers.

    Get started

    List with your own agent

    Get your home in front of millions of buyers by listing it on Zillow.

    Learn how to do it

    Sell it yourself

    Take full control of how buyers see your home on Zillow by listing For Sale by Owner (FSBO).

    List your home

    What's special

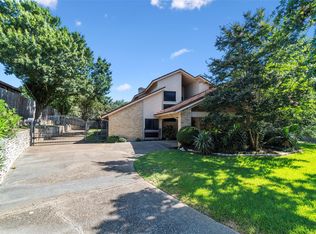
    A fabulous executive-style custom home. Stunningly beautiful and located in a desirable, well-established subdivision with easy access to major highways, DFW airport, as well as shopping and entertainment! This spacious home has many updates and is perfect for entertaining. Plenty of room with a formal living room, formal dining room, huge kitchen, and second living area which is open to the kitchen. The walk-way across the back of the house accesses the pool, spa and an upper and lower deck (replaced 2017). A beautiful setting for entertaining or relaxing ? or even a wedding or wedding reception! Extremely private with a heavily treed lot beyond the deck. Look close enough and you will see the creek just beyond the back fence. You will hear the birds singing in this back yard! Almost an acre sized lot, but very little yard maintenance here. The walk-out basement also leads to the lower deck. An added attraction on the side of the back yard is a large play house! The younger ones in your family will enjoy it or it can provide great storage! The Williamsburg style adds to the lovely curb appeal. A circular drive allows for plenty of parking and is surrounded by many large trees. From the entry throughout the formal dining room, halls, breakfast room, kitchen, second downstairs living and office extend beautiful hard wood flooring. Lovely light fixtures adorn the entry, dining room and breakfast room. Just off the carpeted formal living room is a nook with a wet bar and small fridge. The perfect place for an additional sitting area or game table. The bay window provides another beautiful view of the back yard. In the formal living room are numerous canned lights, a gas log fireplace and plenty of room for a TV or media storage. The downstairs office has built-in shelving as well as a hidden staircase (and storage closet) which leads to the master bedroom. Just off the kitchen, in an ideal location, is a second office (or craft room) with a window and built-in desk, cabinets and a unique pull-out ironing board to use while sitting. The kitchen is u-shaped with plenty of granite counters and an island. It features a built-in sub-zero refrigerator and a separate built-in sub-zero freezer. Also, double ovens! The farm sink has a window above looking to the back yard. Other features include trash compactor, microwave, dishwasher, warming drawer and gas cooktop. The pantry is truly walk-in with LOTS for shelving and pull-out drawers. All ideal for the chef! A full bath downstairs is ideally close to the second living area and also has a door to outside so it can serve as the pool bath. Downstairs is a half bath off the entry for guests. Both are beautifully decorated! The elevator entrance on the main floor is convenient and provides access to the second floor as well as the basement. Upstairs you will find a large master bedroom with a bay window sitting or reading area with shelves and views of the backyard! The master bath is oversized with a soaking tub and separate walk-in shower. Plenty of counter space and mirrors. Above the vanity each mirror opens individually to shelving for make up or medicine. The two windows in the master bath provide lots of light. The cedar-lined master closet also has two windows providing it light, with plenty of rods and shelving. There are two additional spacious bedrooms upstairs, each with large walk-in closets with a Jack and Jill bath between with dual sinks. All the upstairs carpet has been updated (2018). Also upstairs is the laundry room, conveniently located near the bedrooms, and it features a window and separate sink. The basement is completely finished out with updated carpet (2018). It has a large living area or game room and a separate area that could be used for a bedroom which has a walk-in closet and a full bath. It also has a wet bar and a full-size refrigerator and pantry. More storage is under the staircase. It has many windows to the backyard and a walk-out door (no steps). There is a large bay window, fireplace (gas starter), entertainment center and shelving. The elevator accesses this floor as does a staircase. This home has been well-maintained and loved. All lights have been changed to LED. All appliances are in good working order and the home is neutral throughout. Very recent updated paint and carpet. It is ready for move-in! This is a dream home!

    This property is off market, which means it's not currently listed for sale or rent on Zillow. This may be different from what's available on other websites or public sources.
    Facts & features

    Interior

    Bedrooms & bathrooms
    • Bedrooms: 4
    • Bathrooms: 5
    • Full bathrooms: 4
    • 1/2 bathrooms: 1
    Heating
    • Other
    Cooling
    • Central
    Features
    • Basement: Finished
    • Has fireplace: Yes
    Interior area
    • Total interior livable area: 5,613 sqft

    Property

    Parking
    • Total spaces: 4
    • Parking features: Garage - Attached
    Lot
    • Size: 0.78 Acres
    Details
    • Parcel number: 02709333

    Construction

    Type & style
    • Home type: SingleFamily
    Materials
    • Roof: Composition
    Condition
    • Year built: 1987

    Community & neighborhood

    Location
    • Region: Arlington

    Price history

    DateEventPrice
    7/5/2018Listing removed$700,000$125/sqft
    Source: Ebby Halliday, REALTORS #13791731 Report a problem
    6/18/2018Pending sale$700,000$125/sqft
    Source: Ebby Halliday, REALTORS #13791731 Report a problem
    5/7/2018Price change$700,000-6.7%$125/sqft
    Source: Ebby Halliday, REALTORS #13791731 Report a problem
    4/20/2018Price change$750,000-2.6%$134/sqft
    Source: Ebby Halliday, REALTORS #13791731 Report a problem
    3/10/2018Listed for sale$769,900+15%$137/sqft
    Source: Ebby Halliday, REALTORS #13791731 Report a problem
    1/18/2012Listing removed$669,500$119/sqft
    Source: Keller Williams Realty Report a problem
    12/10/2011Listing removed$4,500$1/sqft
    Source: DRO Management II, LLC #11635269 Report a problem
    12/10/2011Listed for sale$669,500$119/sqft
    Source: DRO Management II, LLC #11643795 Report a problem
    10/1/2011Price change$4,500-6.3%$1/sqft
    Source: DRO Management II, LLC #11635269 Report a problem
    7/29/2011Listed for rent$4,800$1/sqft
    Source: DRO Management II, LLC #11635269 Report a problem

    Public tax history

    YearProperty taxesTax assessment
    2025$11,590 -8.4%$748,454
    2024$12,655 +1.5%$748,454 -1.6%
    2023$12,472 -9.3%$760,686 +26.2%
    2022$13,750 -0.6%$602,978 +3.8%
    2021$13,837 -3.6%$580,994 -2.2%
    2020$14,352 -4.9%$594,199 -8%
    2019$15,091 +10.1%$645,968 +22.4%
    2018$13,710 +15.4%$527,704 -17.4%
    2017$11,880 +0.9%$639,195 -2.5%
    2016$11,774 -9.1%$655,867 +31.2%
    2015$12,954 $500,000 -4.7%
    2014$12,954 $524,600
    2013-- $524,600 -3.9%
    2012-- $546,100 -2.3%
    2011-- $559,000 -3.6%
    2010-- $580,000
    2009-- $580,000
    2008-- $580,000
    2007-- $580,000
    2006-- $580,000 -9.2%
    2005-- $638,500
    2004-- $638,500
    2003-- $638,500
    2002-- $638,500
    2001-- $638,500 +102.6%
    2000-- $315,100

    Find assessor info on the county website

    Neighborhood: North

    Nearby schools

    GreatSchools rating
    Schools provided by the listing agent
    • Elementary: ELLIS
    • Middle: NICHOLS
    • High: LAMAR
    • District: Arlington ISD

    Source: The MLS. This data may not be complete. We recommend contacting the local school district to confirm school assignments for this home.

    Get a cash offer in 3 minutes
    Find out how much your home could sell for in as little as 3 minutes with a no-obligation cash offer.
    Estimated market value
    $1,012,700
    Get a cash offer in 3 minutes
    Find out how much your home could sell for in as little as 3 minutes with a no-obligation cash offer.
    Estimated market value
    $1,012,700